
79 LONGSFORD, SAN ANTONIO, TX 78209
Homes for sale in San Antonio.
Homes for sale in 78209.
List Price$825,000
79 Longsford
San Antonio, TX 78209


Listing #1951693
About This Property
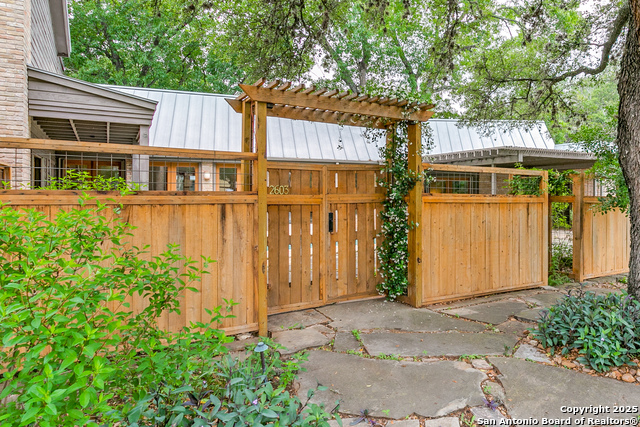
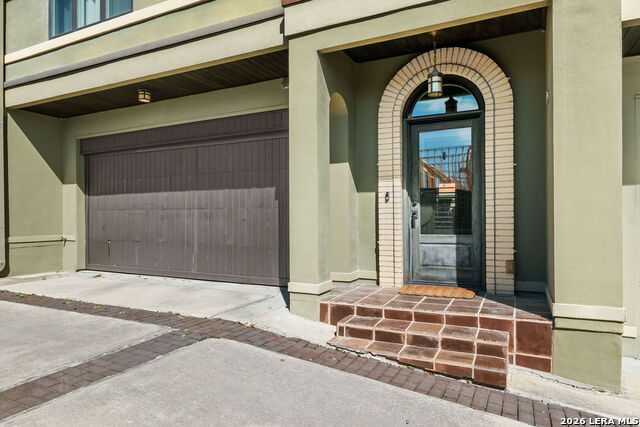
79 Longsford in Alamo Heights presents a beautifully refined, move-in ready one-story garden home in the sought-after Village at Lincoln Heights, offering 2,241 square feet of light-filled living with 3 bedrooms and 2.5 baths, soaring ceilings, rich hardwood floors, custom built-ins, and an open, flowing floor plan designed for both elegant entertaining and effortless daily living. The heart of the home is the inviting living room with fireplace, seamlessly connected to a beautifully updated kitchen and expansive breakfast area lined with two walls of built-ins, all overlooking a private, serene brick courtyard patio with access from both the living and breakfast rooms, creating a warm and tranquil indoor-outdoor retreat. The thoughtfully designed split-bedroom layout offers privacy, while the spacious primary suite features an updated bath with dual closets, and the no-step interior enhances ease and comfort throughout. An attached two-car garage and true lock-and-leave lifestyle add to the home's appeal. Ideally positioned just off Basse Road near US-281 and Loop 410, this exceptional residence is approximately 0.5 miles to Alamo Quarry Market, 0.3 miles to Lincoln Heights H-E-B, 3.5 miles to the Pearl, and just 5 miles to downtown San Antonio, placing premier dining, shopping, and entertainment moments from your door, all within the highly desirable Alamo Heights ISD, making this an extraordinary opportunity for buyers seeking a sophisticated one-story garden home with high ceilings, privacy, and an unbeatable central location.
Listing Courtesy of Caroline Decherd, Phyllis Browning Company (210) 313-2904
Open House
Friday, Jun 12
4:00 PM - 6:00 PM
Sunday, Jun 14
2:00 PM - 4:00 PM
Property Features
Location Information
County
Bexar
MLS Area
1300
Neighborhood Amenities
None
Subdivision
THE VILLAGE AT LINCO
Interior Features
Room Dimensions
Dining: 12x14, Living: 16x19, Kitchen: 21x1, MasterBR: 14x19, BR2: 12x12, BR3: 10x12
Fireplace Description
One, Living Room, Gas
Interior
One Living Area, Two Eating Areas, Breakfast Bar, Walk-In Pantry, Utility Room Inside, 1st Floor Lvl/No Steps, High Ceilings, Open Floor Plan, Pull Down Storage, Cable TV Available
Heating
Central
Master Bedroom Description
Split, DownStairs, Ceiling Fan
Heating Fuel
Natural Gas
Master Bathroom Description
Tub/Shower Separate, Double Vanity, Tub has Whirlpool
Cooling
One Central
1/2 Baths
1
Floors
Carpeting, Wood
Has Dining Room
Yes
Accessibility
No Steps Down, Near Bus Line, Level Lot, Level Drive,
Has Family Room
Yes
Exterior Features
Style
One Story, Traditional
Sewer Supplier
SAWS
Construction
Pre-Owned
Water Supplier
SAWS
Exterior
Patio Slab, Privacy Fence, Sprinkler System, Double Pane Windows
Electric Supplier
CPS
Manufacturer
Unknown
Parking Description
None/Not Applicable
Foundation
Slab
Pool/Spa Description
None
Roof
Tile
Lot Size
0.118
Water / Sewer
Water System, Sewer System
Is One Story
Yes
School
School District
Alamo Heights I.S.D.
Jr. High School
Alamo Heights
Elementary School
Cambridge
High School
Alamo Heights
Additional Information
Proposed Terms
Conventional, VA, Cash
Is Short Sale
No
Property Type
SFR
HOA Fee
$360
Property SubType
Garden/Patio Home/Detchd
HOA Frequency
Annually
Year Built
1995
Miscellaneous
None/not applicable
Status
New
Similar Listings
- Active
$765,000
3 Beds
3 Baths
2,323 SqFt.
804 MORNINGSIDE DR
San Antonio, TX 78209
#1958182
House

Listing Courtesy of John Duvall, Duvall & Co. [email protected]
- Active
$765,000
3 Beds
3 Baths
2,323 SqFt.
804 MORNINGSIDE DR
San Antonio, TX 78209
#1958182
House
Listing Courtesy of John Duvall, Duvall & Co. [email protected]


Mortgage Calculator
$3,851
per month
30 Year Fixed. 3.52% Interest Rate.
Principal + Interest
$2,972
Monthly Tax
$687
Monthly Insurance
$192
yrs
%
$
$
Based on a fully amortized fixed rate loan. Ask your agent for the tax rates in your area. Insurance estimate is based on an average cost, your final premium cost will be determined by the type of coverage you select. This program only provides an estimate.
Schools
Walk Score
© 2026 LERA MLS. All rights reserved.
© 2026 LERA MLS. All rights reserved.
The data relating to real estate on this website comes in part from the Internet Data Exchange (IDX) Program of the LERA MLS. IDX information is provided exclusively for consumers' personal non-commercial use and may not be used for any purpose other than to identify prospective properties consumers may be interested in purchasing. All Information Is Deemed Reliable But Is Not Guaranteed Accurate.
LERA MLS data last updated at June 10, 2026, 8:16 PM CT
Real Estate IDX Powered by iHomefinder