
7880 MICRON #103, SAN ANTONIO, TX 78251
Homes for sale in San Antonio.
Homes for sale in 78251.
7880 Micron #103
San Antonio, TX 78251
List Price$175,000

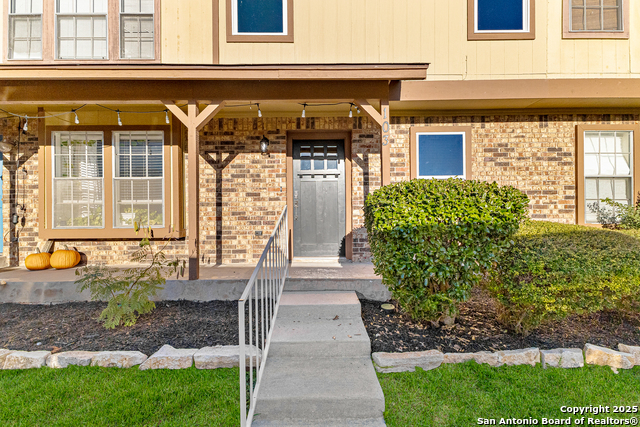


Listing #1920015
2
Bedrooms
2 full, 1 partial
Bathrooms
1,085
Square Feet
Condo
Type
About This Property
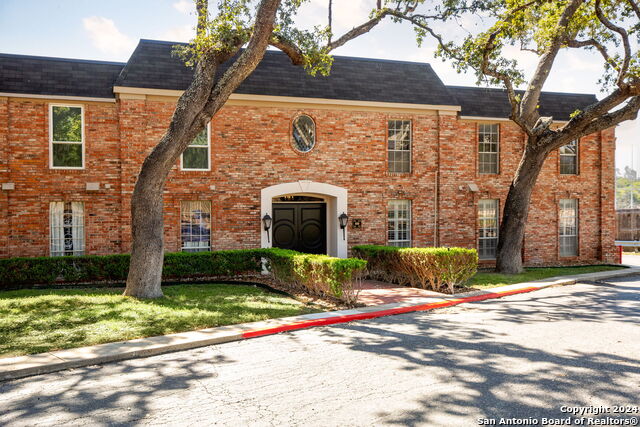
Welcome to this beautifully remodeled condo located in a prime San Antonio community. Nearly every detail of this home has been thoughtfully upgraded with high-end finishes and modern design. The kitchen and bathrooms showcase all-wood, soft-close blue cabinets, elegant quartz countertops, and premium trim-out details throughout the home. Brand-new stainless-steel appliances from Lowe's-never used and under manufacturer warranty-add a sleek, contemporary touch. Both master suites feature custom California Closets, while every bathroom has been fully updated with new toilets, fixtures, and finishes. The home includes a new water heater, completely updated electrical and plumbing, new windows and doors, and fresh knockdown texture throughout. Enjoy new interior and exterior paint and luxury vinyl plank flooring with extra padding on both levels for superior comfort and durability. Outside, the zero-scape backyard provides low-maintenance outdoor living, and the A/C has been recently serviced for year-round efficiency. This condo truly offers the look and feel of a brand-new home-perfect for anyone seeking a move-in-ready property in the heart of San Antonio.
Listing Courtesy of Yvette Hansen, Real Broker, LLC (210) 760-5263
Property Features
Location Information
County
Bexar
MLS Area
0200
Interior Features
Room Dimensions
Living: 9x11, Kitchen: 6x10, MasterBR: 11x15, BR2: 10x11
Amenities
Pool
Interior
One Living Area, Separate Dining Room, Breakfast Bar, Utility Area Inside, High Ceilings, Open Floor Plan
Fireplace Description
Not Applicable
Master Bedroom Description
Upstairs, Full Bath
Heating
Central
Master Bathroom Description
Shower Only, Single Vanity
Heating Fuel
Electric
1/2 Baths
1
Cooling
One Central
Has Dining Room
Yes
Floors
Other
Has Family Room
Yes
Total Number of Units
1
Exterior Features
Stories
1
Has Garage
No
Exterior
Brick, Siding
Has a Pool
Yes
Security System
Not Applicable
Is One Story
Yes
Parking Description
None/Not Applicable
School
School District
Northside
Jr. High School
Jordan
Elementary School
Carlos Coon Ele
High School
Warren
Additional Information
Property Type
CND
Fees Include
Some Utilities
Year Built
1986
HOA Fee
$368.5
Status
Active
HOA Frequency
Monthly
Complex Name
AVID PROPERTY MANAGEMENT
Similar Listings
Mortgage Calculator
$815
per month
30 Year Fixed. 3.52% Interest Rate.
Principal + Interest
$630
Monthly Tax
$145
Monthly Insurance
$40
yrs
%
$
$
Based on a fully amortized fixed rate loan. Ask your agent for the tax rates in your area. Insurance estimate is based on an average cost, your final premium cost will be determined by the type of coverage you select. This program only provides an estimate.
Schools
Walk Score

© 2026 LERA MLS. All rights reserved.
© 2026 LERA MLS. All rights reserved.
The data relating to real estate on this website comes in part from the Internet Data Exchange (IDX) Program of the LERA MLS. IDX information is provided exclusively for consumers' personal non-commercial use and may not be used for any purpose other than to identify prospective properties consumers may be interested in purchasing. All Information Is Deemed Reliable But Is Not Guaranteed Accurate.
LERA MLS data last updated at January 22, 2026, 7:26 AM CT
Real Estate IDX Powered by iHomefinder