
786 SHEPHERDS CROOK, HELOTES, TX 78023
Homes for sale in Helotes.
Homes for sale in 78023.
List Price$729,000
786 SHEPHERDS CROOK
Helotes, TX 78023


Listing #1966613
About This Property
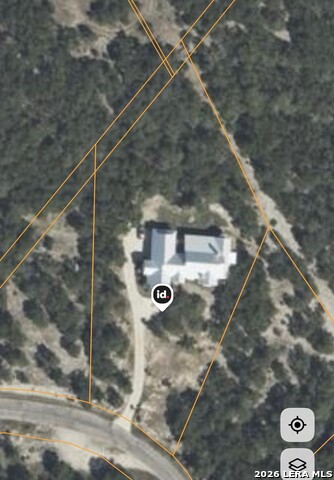
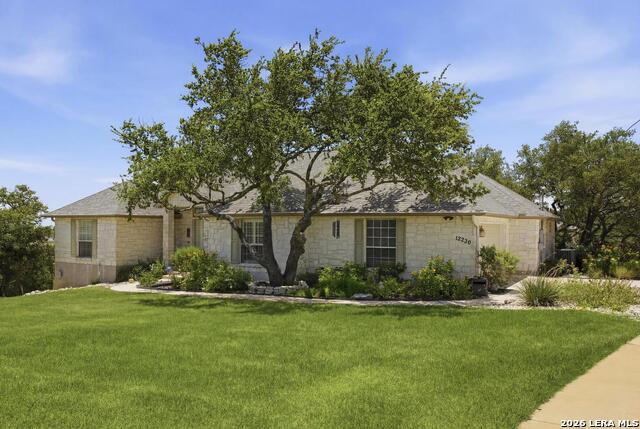
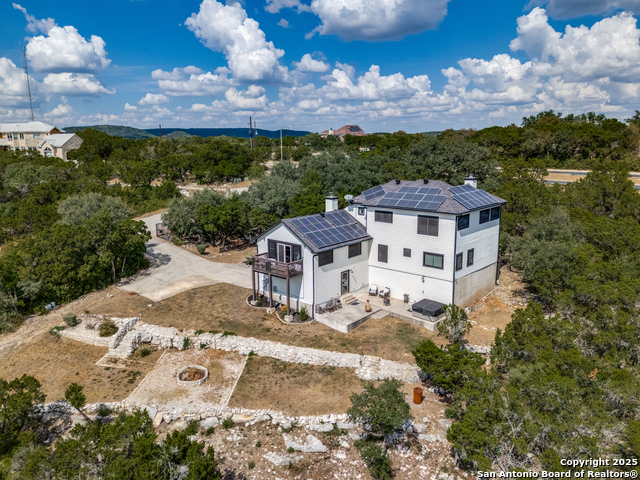
Wake up to peaceful Hill Country mornings, unwind beneath towering mature trees, and enjoy the privacy of over an acre in the exclusive gated community of Valentine Ranch. This exceptional single-story home offers a rare opportunity to embrace a slower pace of life without sacrificing luxury or convenience. Designed for gathering and entertaining, the heart of the home seamlessly connects the spacious living room, gourmet kitchen, and outdoor living spaces. Whether hosting holiday celebrations, casual game nights, or sunset dinners on the covered patio, every space invites conversation and connection. A raised outdoor bar and firepit create the perfect backdrop for evenings spent beneath the Texas sky. Inside, refined finishes and timeless design blend warmth with sophistication. The chef's kitchen is beautifully appointed with custom cabinetry, granite countertops, stainless steel appliances, generous prep space, and a butler's pantry that makes entertaining effortless. A private study, media room, and flexible living areas provide room to work, relax, and enjoy every season of life. When it's time to recharge, the tranquil primary suite becomes your own private retreat, offering direct access to the backyard and the serenity of the surrounding landscape. Beyond the home, Valentine Ranch offers a lifestyle few communities can match. Spend weekends exploring scenic walking trails, casting a line in the neighborhood fishing pond, enjoying the seasonal creek, or taking advantage of the community equestrian facilities and park. Experience the beauty, privacy, and connection of Hill Country living, all while remaining just minutes from San Antonio's shopping, dining, and everyday conveniences.
Listing Courtesy of Bizzy Darling, Coldwell Banker D'Ann Harper (210) 394-5887
Property Features
Location Information
County
Medina
MLS Area
3000
Neighborhood Amenities
Controlled Access, Park/Playground, Jogging Trails, O
Subdivision
VALENTINE RANCH MEDI
Interior Features
Room Dimensions
Dining: 17x9, Living: 24x19, Kitchen: 20x17, MasterBR: 16x14, BR2: 14x12, BR3: 13x12
Fireplace Description
Two, Living Room, Primary Bedroom
Interior
One Living Area, Liv/Din Combo, Eat-In Kitchen, Island Kitchen, Breakfast Bar, Walk-In Pantry, Study/Library, Media Room, Utility Room Inside, 1st Floor Lvl/No Steps, High Ceilings, Open Floor Plan, Pull Down Storage, All Bedrooms Downstairs, Laundry Main Level, Walk in
Heating
Central
Master Bedroom Description
Split, Outside Access, Walk-In Closet, Ceiling Fan, Full Bath
Heating Fuel
Electric
Master Bathroom Description
Tub/Shower Separate, Separate Vanity, Garden Tub
Cooling
One Central
Has Dining Room
Yes
Floors
Carpeting, Stained Concrete
Has Family Room
Yes
Accessibility
Full Bath/Bed on 1st Flr
Exterior Features
Style
One Story
Electric Supplier
CPS
Construction
Pre-Owned
Parking Description
Three Car Garage
Exterior
Patio Slab, Covered Patio, Mature Trees, Outdoor Kitchen
Has Garage
Yes
Manufacturer
UNKNOWN
Garage Spaces
3
Foundation
Slab
Pool/Spa Description
None
Roof
Metal
Lot Size
1.285
Water / Sewer
Private Well, Septic
Lot Description
County VIew, 1 - 2 Acres, Mature Trees (ext feat)
Sewer Supplier
Block Creek
Is One Story
Yes
Water Supplier
Aqua America
School
School District
Northside
Jr. High School
Straus
Elementary School
Los Reyes
High School
Harlan HS
Additional Information
Proposed Terms
Conventional, VA, TX Vet, Cash
Status
Active
Property Type
SFR
HOA Fee
$300
Property SubType
Single Family Detached
HOA Frequency
Quarterly
Year Built
2012
Similar Listings


Mortgage Calculator
$3,403
per month
30 Year Fixed. 3.52% Interest Rate.
Principal + Interest
$2,626
Monthly Tax
$607
Monthly Insurance
$170
yrs
%
$
$
Based on a fully amortized fixed rate loan. Ask your agent for the tax rates in your area. Insurance estimate is based on an average cost, your final premium cost will be determined by the type of coverage you select. This program only provides an estimate.
Schools
Walk Score

© 2026 LERA MLS. All rights reserved.
© 2026 LERA MLS. All rights reserved.
The data relating to real estate on this website comes in part from the Internet Data Exchange (IDX) Program of the LERA MLS. IDX information is provided exclusively for consumers' personal non-commercial use and may not be used for any purpose other than to identify prospective properties consumers may be interested in purchasing. All Information Is Deemed Reliable But Is Not Guaranteed Accurate.
LERA MLS data last updated at August 10, 2026, 8:39 PM CT
Real Estate IDX Powered by iHomefinder