
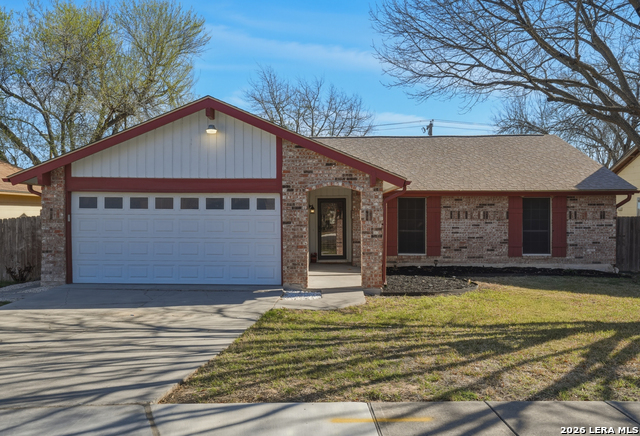
7830 VILLAGE OAK DR, LIVE OAK, TX 78233
Homes for sale in Live Oak.
Homes for sale in 78233.
7830 VILLAGE OAK DR
Live Oak, TX 78233
List Price$250,000



Listing #1957909
3
Bedrooms
2 full
Bathrooms
1,549
Square Feet
House
Type
About This Property
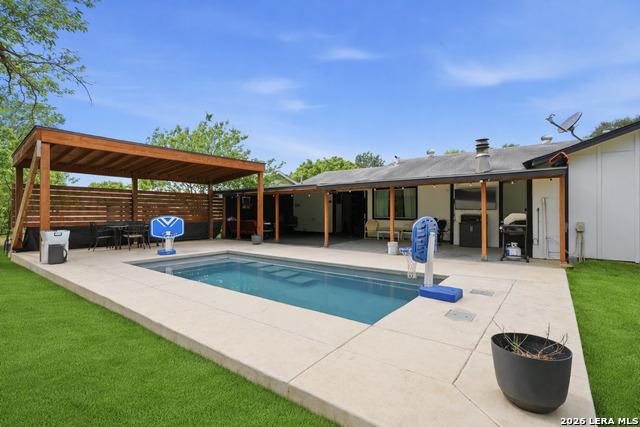
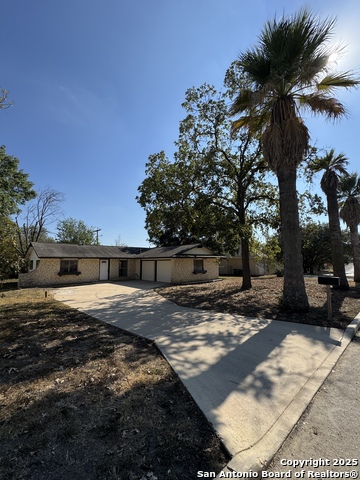
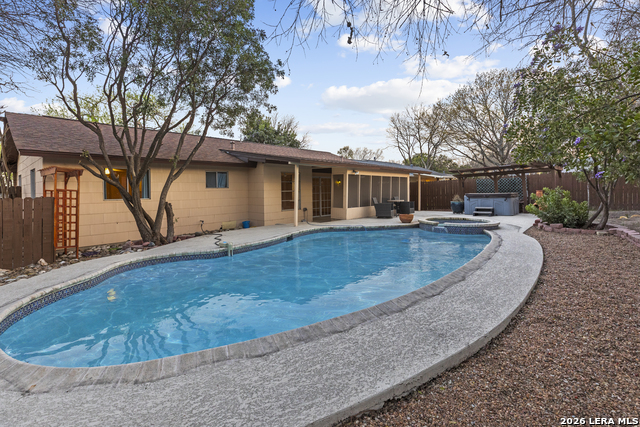
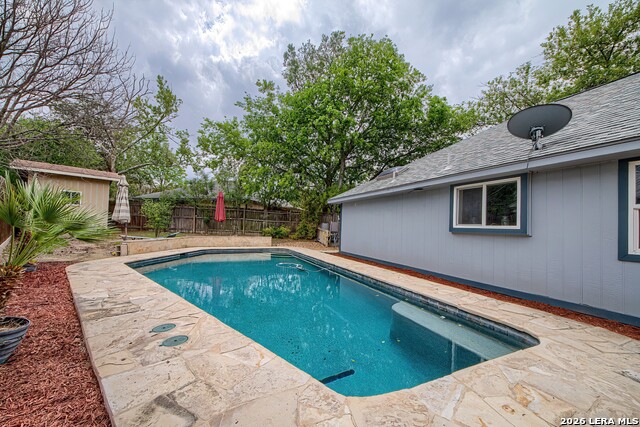
Welcome to this inviting 3-bedroom, 2-bath home in the heart of Live Oak, offering comfort, functionality, and standout outdoor living-with no HOA restrictions. Step outside to your private backyard retreat, where a recently added pool and expansive patio (within the last 3 years) create the perfect space for relaxing or entertaining. A custom gazebo provides shaded seating, ideal for hosting gatherings, watching the game, or enjoying quiet evenings at home. The covered back patio extends your living space even further, giving you a versatile area for outdoor dining, grilling, or lounging year-round. The spacious yard offers plenty of room for pets, play, or future customization. Inside, the home features a practical layout with three comfortable bedrooms and two full baths, making it a great fit for a variety of lifestyles. Conveniently located with easy access to major highways, shopping, and dining, this property combines everyday convenience with a backyard setup that's hard to find at this price point.
Listing Courtesy of Aaron Semper, Keller Williams Heritage (210) 326-2442
Property Features
Location Information
County
Bexar
MLS Area
1600
Neighborhood Amenities
Pool, Clubhouse, Park/Playground, Jogging Trails, Spor
Subdivision
Live Oak Village
Interior Features
Room Dimensions
Living: 10x10, Kitchen: 10x10, MasterBR: 10x10, BR2: 10x10, BR3: 10x10
Fireplace Description
One, Living Room, Wood Burning
Interior
Two Living Area, Study/Library, 1st Floor Lvl/No Steps, Open Floor Plan, Cable TV Available, High Speed Internet, All Bedrooms Downstairs, Laundry Main Level, Laundry in Garage, Laundry Room
Heating
Central
Master Bedroom Description
DownStairs, Multi-Closets, Ceiling Fan, Full Bath
Heating Fuel
Electric
Master Bathroom Description
Shower Only, Single Vanity
Cooling
One Central
Has Dining Room
Yes
Floors
Wood, Laminate
Has Family Room
Yes
Accessibility
Entry Slope less than 1 foot, Low Bathroom Mirrors,
Exterior Features
Style
One Story, Traditional
Has Garage
Yes
Construction
Pre-Owned
Garage Spaces
2
Exterior
Covered Patio, Privacy Fence, Gazebo, Mature Trees
Has a Pool
Yes
Manufacturer
UNK
Pool/Spa Description
In Ground Pool
Foundation
Slab
Lot Size
0.234
Roof
Composition
Lot Description
Secluded, Level
Water / Sewer
Water System, Sewer System, City
Is One Story
Yes
Parking Description
Two Car Garage
School
School District
Judson
Jr. High School
Kitty Hawk
Elementary School
Ed Franz
High School
Veterans Memorial
Additional Information
Proposed Terms
Conventional, FHA, VA, Cash
Year Built
1967
Property Type
SFR
Status
Active
Property SubType
Single Family Detached
Is Short Sale
No
Similar Listings
- Active
$248,999
3 Beds
2 Baths
1,560 SqFt.
12209 Lucky Oaks
Live Oak, TX 78233
#1851762
House

Listing Courtesy of Anika Schweiger, Connect Realty.com [email protected]
- Active
$248,999
3 Beds
2 Baths
1,560 SqFt.
12209 Lucky Oaks
Live Oak, TX 78233
#1851762
House
Listing Courtesy of Anika Schweiger, Connect Realty.com [email protected]
Mortgage Calculator
$1,166
per month
30 Year Fixed. 3.52% Interest Rate.
Principal + Interest
$900
Monthly Tax
$208
Monthly Insurance
$58
yrs
%
$
$
Based on a fully amortized fixed rate loan. Ask your agent for the tax rates in your area. Insurance estimate is based on an average cost, your final premium cost will be determined by the type of coverage you select. This program only provides an estimate.
Schools
Walk Score
© 2026 LERA MLS. All rights reserved.
© 2026 LERA MLS. All rights reserved.
The data relating to real estate on this website comes in part from the Internet Data Exchange (IDX) Program of the LERA MLS. IDX information is provided exclusively for consumers' personal non-commercial use and may not be used for any purpose other than to identify prospective properties consumers may be interested in purchasing. All Information Is Deemed Reliable But Is Not Guaranteed Accurate.
LERA MLS data last updated at April 29, 2026, 3:56 PM CT
Real Estate IDX Powered by iHomefinder