
783 TRINITY STREET, EAGLE PASS, TX 78852
Homes for sale in Eagle Pass.
Homes for sale in 78852.
List Price$229,000
783 Trinity Street
Eagle Pass, TX 78852
Listing #1990829
4
Bedrooms
2 full, 1 partial
Bathrooms
1,866
Square Feet
House
Type
About This Property
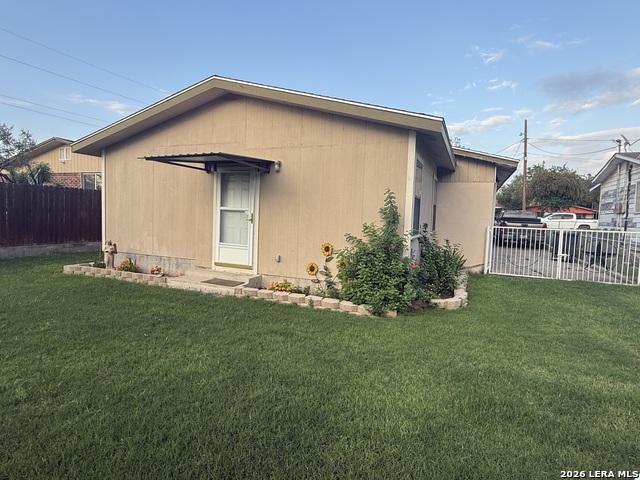
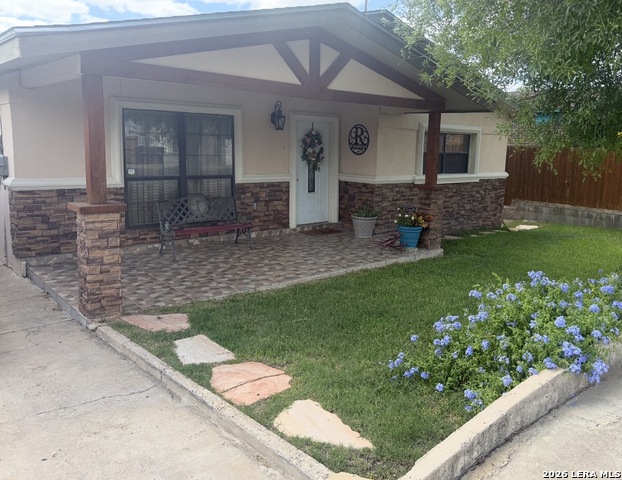
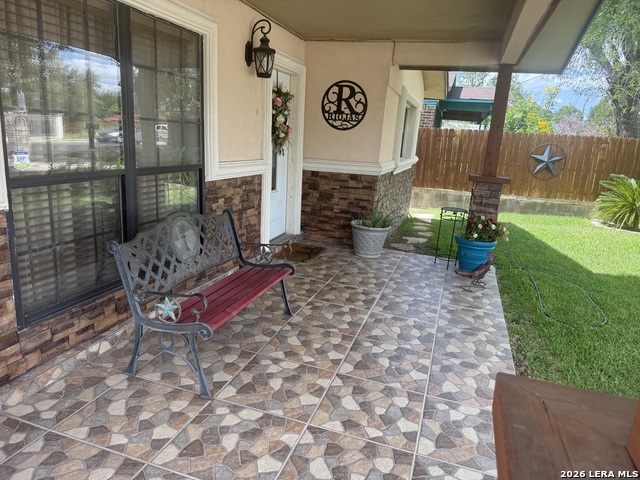
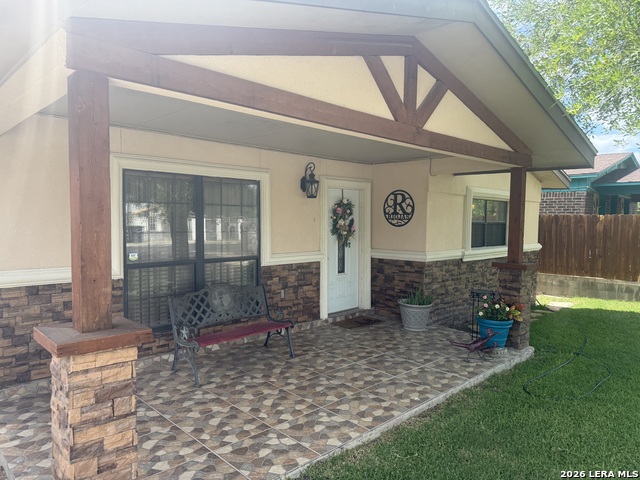
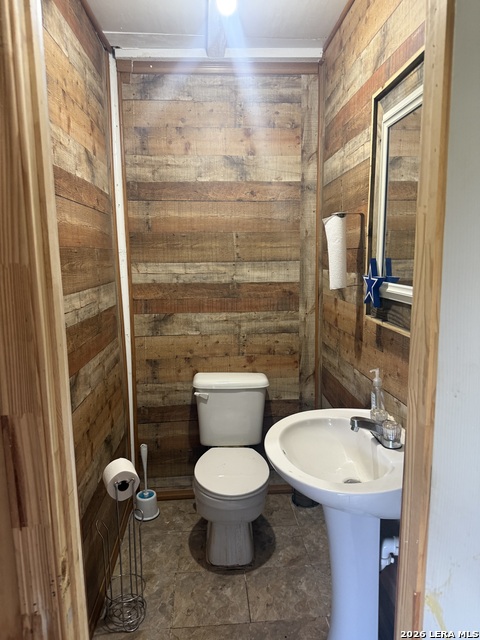
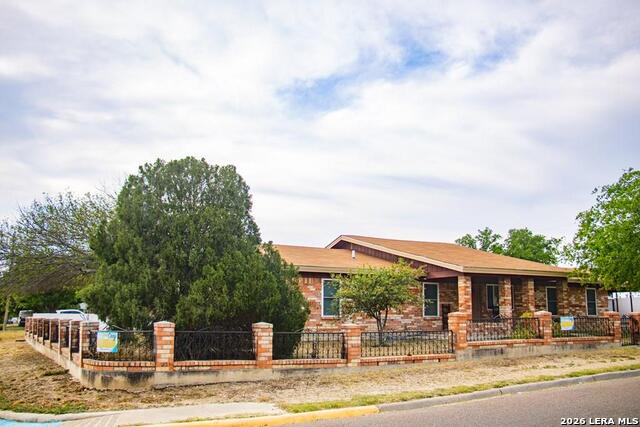
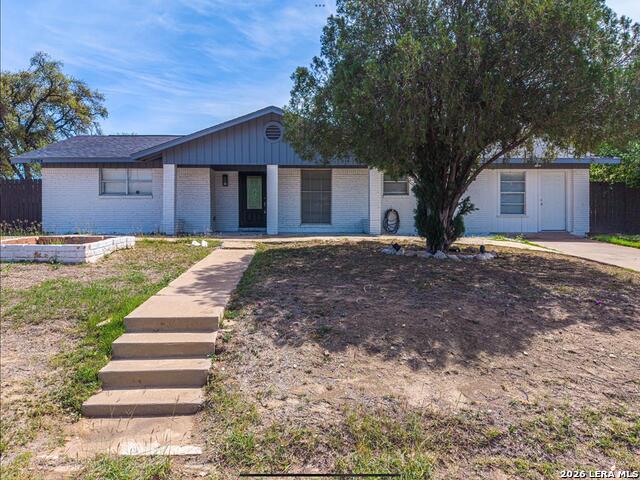
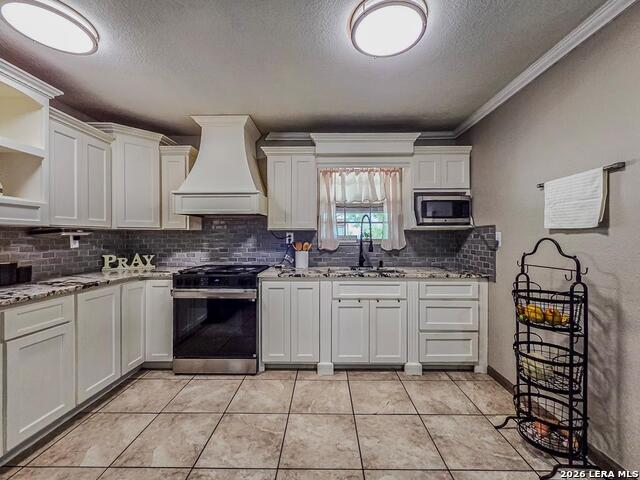
Check out this Beautifully Spacious home fully remolded and updated Home featuring 4 spacious Bedrooms with 2.5 Bathrooms, extra large walk- in closet in Master Bedroom, This Home has 1,866 Sq ft living area, Very Spacious for comfortable living, as well as the extra large spacious open living room for family gatherings makes it perfect room to enjoy family time. Family room sits apart from the very open concept of Kithcen dinning that connects with 2nd living family room for more comfort and living space. Separate laundry room for your convenience, with lots of space to work accessible by the kithchen area. Large Covered Patio for 2 cars OR Covered Patio in backyard for Family Gatherings and Entertainment. along side a Storage/ workshop with a half bathroom, Fully Fenced with Beautifull landscape front and back, added to front porch with beautifull ceramic tile, Great for Sitiing in front porch and enjoying the early morning with cup of coffee. This home sits in Well established Neighboor and is close to schlools, HEB, Wal-Mart, Downtown and Veterans Bussinesses, Mautre Tress givre this property lots of shade on the hottest days. This Home is Move in Ready and waiting for you. schucdule a tour of this Home., by appointment only.
Listing Courtesy of Sandra Farhat, All City San Antonio Registered Series (830) 968-7656
Property Features
Location Information
County
Maverick
Subdivision
N/A
Neighborhood Amenities
None
Interior Features
Room Dimensions
Dining: 12x17, Living: 17x21, Kitchen: 12x17, Family: 12x14, MasterBR: 12x14, BR2: 12x12, BR3: 12x12, BR4: 12x14
Has Family Room
Yes
Interior
Two Living Area, Separate Dining Room, Eat-In Kitchen, All Bedrooms Downstairs, Laundry Main Level, Laundry Room, Walk in Closets
Fireplace Description
Not Applicable
Master Bedroom Description
Walk-In Closet, Ceiling Fan, Full Bath
Heating
Central
Master Bathroom Description
Shower Only
Heating Fuel
Electric
1/2 Baths
1
Cooling
One Central
Has Dining Room
Yes
Floors
Ceramic Tile
Exterior Features
Style
One Story
Water / Sewer
City
Construction
Pre-Owned
Parking Description
None/Not Applicable
Exterior
Covered Patio, Storage Building/Shed, Mature Trees, Workshop
Pool/Spa Description
None
Manufacturer
unknown
Lot Size
0.1722
Foundation
Slab
Is One Story
Yes
Roof
Composition
School
School District
Eagle Pass ISD
Jr. High School
Call District
Elementary School
Call District
High School
Call District
Additional Information
Proposed Terms
Conventional, FHA, VA
Status
New
Property Type
SFR
Is Short Sale
No
Property SubType
Single Family Detached
Miscellaneous
None/not applicable
Year Built
0
Similar Listings

Mortgage Calculator
$1,068
per month
30 Year Fixed. 3.52% Interest Rate.
Principal + Interest
$825
Monthly Tax
$190
Monthly Insurance
$53
yrs
%
$
$
Based on a fully amortized fixed rate loan. Ask your agent for the tax rates in your area. Insurance estimate is based on an average cost, your final premium cost will be determined by the type of coverage you select. This program only provides an estimate.
Schools
Walk Score

© 2026 LERA MLS. All rights reserved.
© 2026 LERA MLS. All rights reserved.
The data relating to real estate on this website comes in part from the Internet Data Exchange (IDX) Program of the LERA MLS. IDX information is provided exclusively for consumers' personal non-commercial use and may not be used for any purpose other than to identify prospective properties consumers may be interested in purchasing. All Information Is Deemed Reliable But Is Not Guaranteed Accurate.
LERA MLS data last updated at June 12, 2026, 1:53 PM CT
Real Estate IDX Powered by iHomefinder