
7827 OPEN POINT DRIVE, CYPRESS, TX 77433
Homes for sale in Cypress.
Homes for sale in 77433.
7827 Open Point Drive
Cypress, TX 77433
List Price$415,000
Listing #52891789
5
Bedrooms
3 full
Bathrooms
2,519
Square Feet
House
Type
About This Property
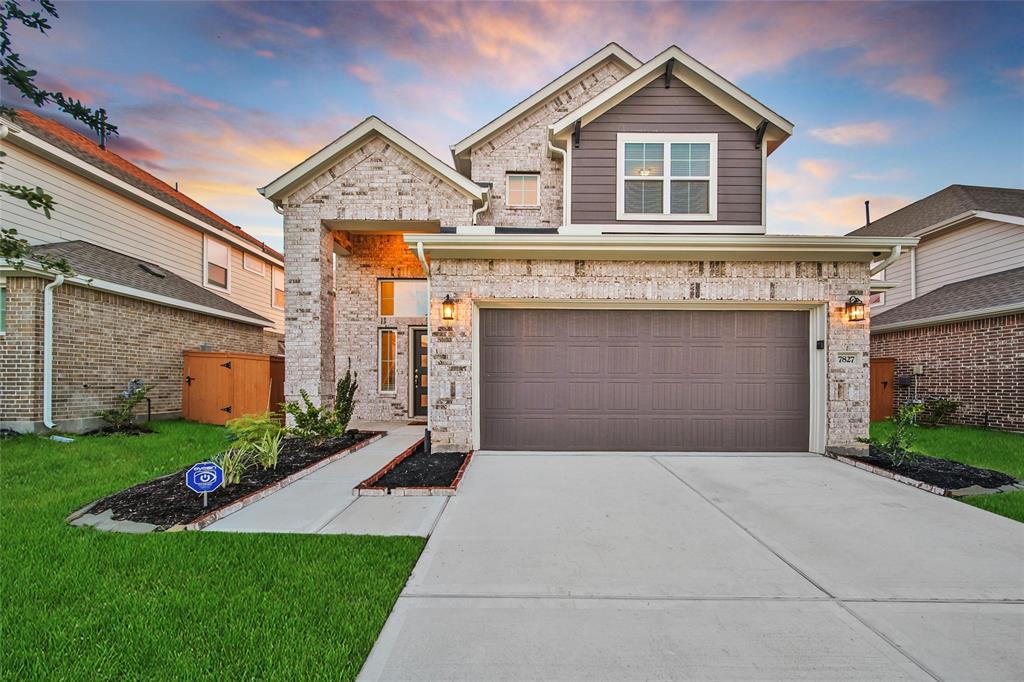
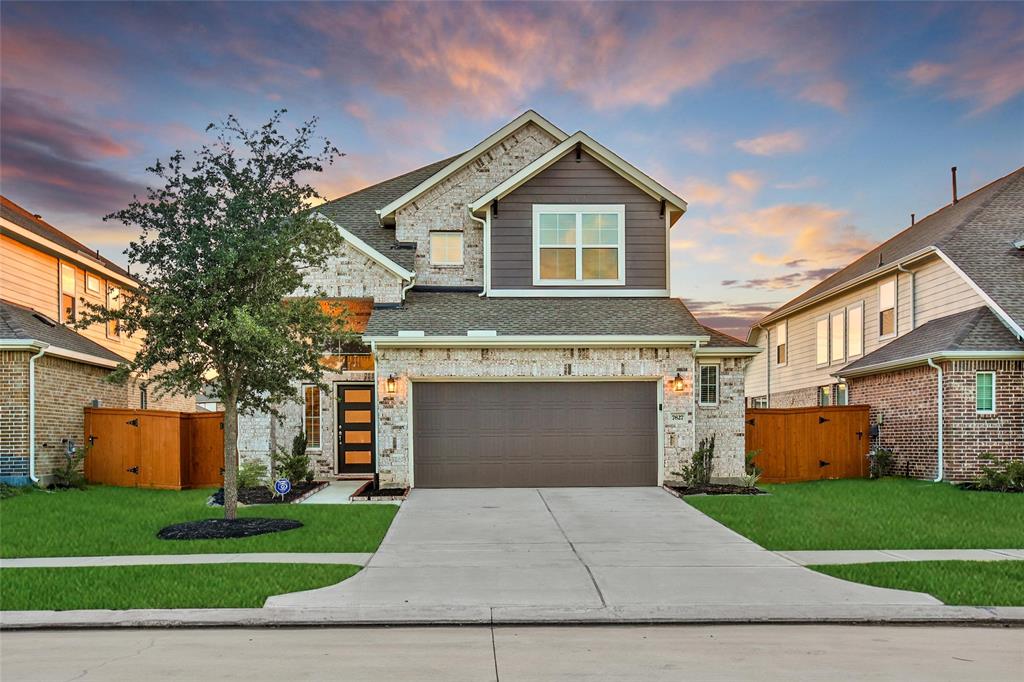
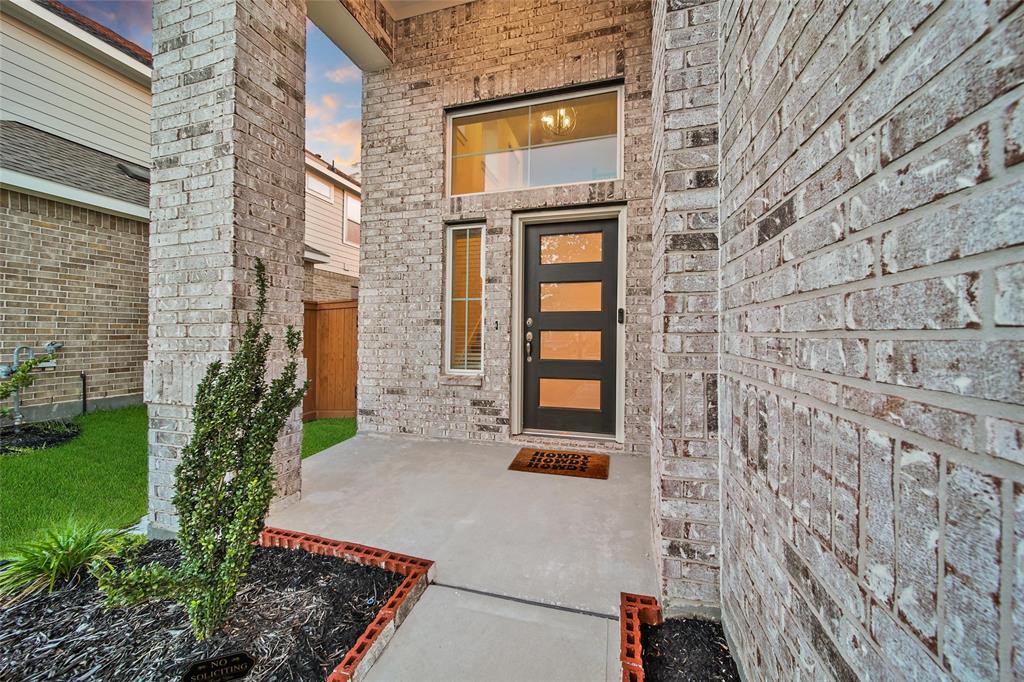
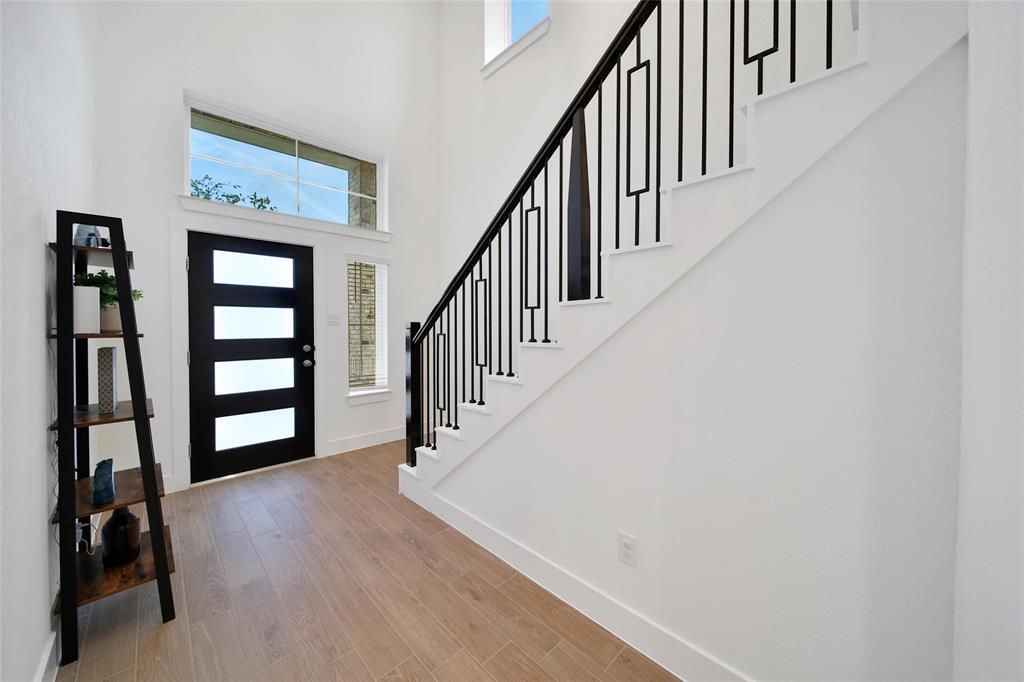
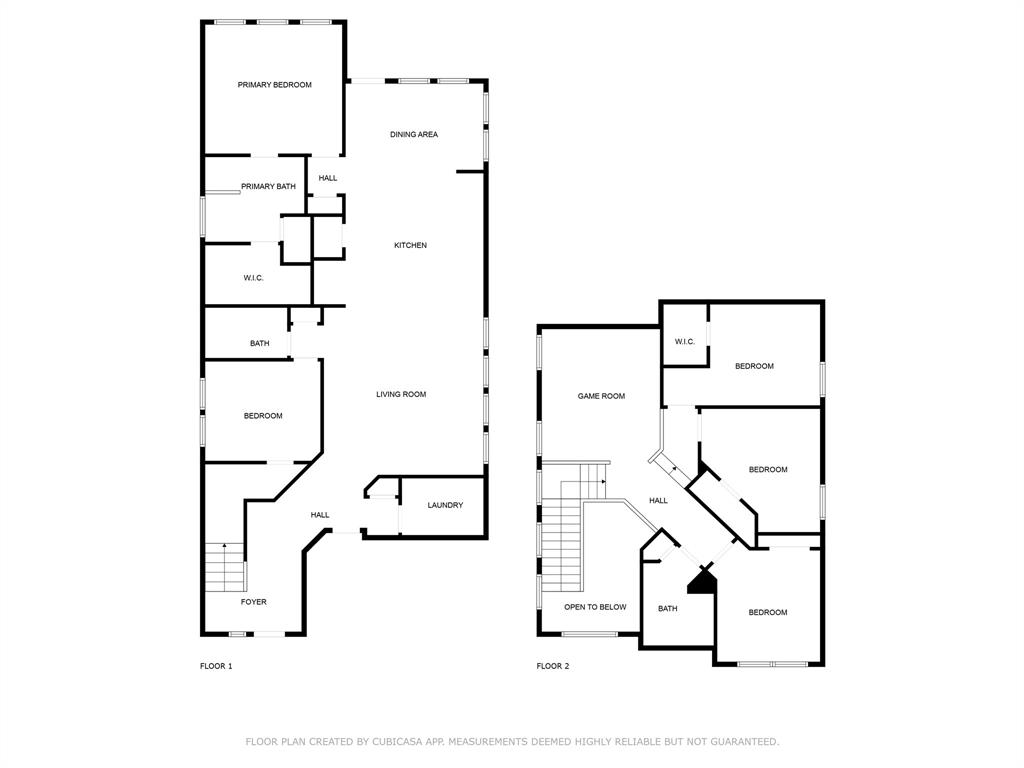

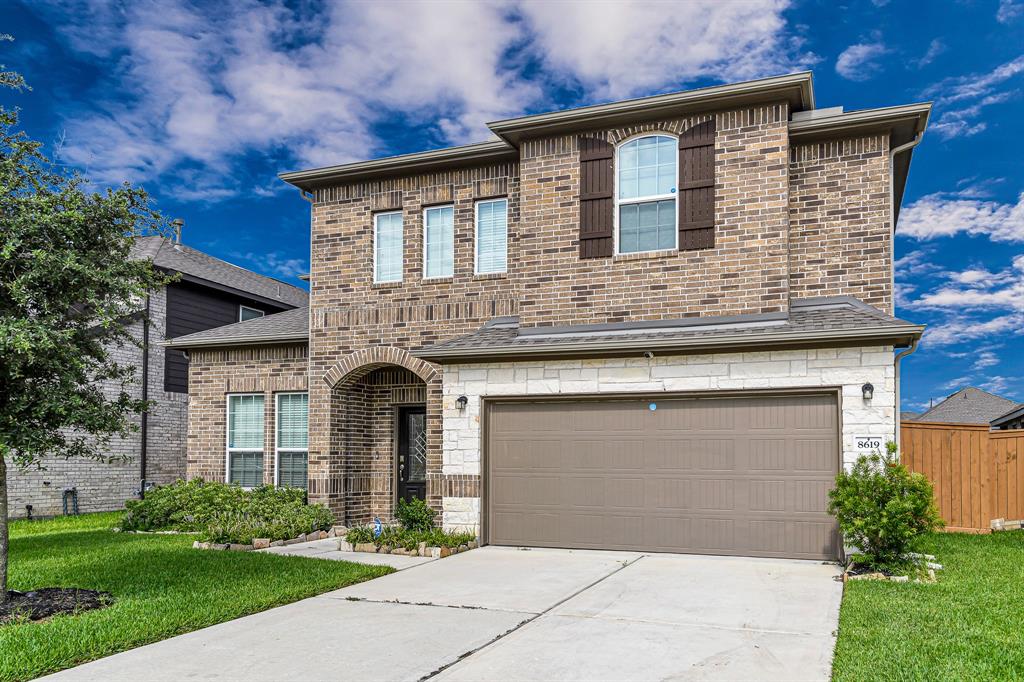
PRIME LOCATION w/ Master planned amenities. An easy commute to the Energy Corridor, DOWNTOWN Houston, w/ lots of nearby shopping & dining. Residents enjoy grand amenities including a lazy river, lap pool, splash pad, water playground, clubhouse, event lawn, shaded pavilion, playgrounds, dog park, exercise stations, sport courts, & sand volleyball. Don't miss the opportunity to see this 2 Story home w/ 5 Beds (2 bedrooms down), 3 Baths, 2.5 car attached garage w/ grand 2 story entrance upon entry. OPEN CONCEPT living. Stunning QUARTZ Island kitchen has pendant lights, white Quartz counters, white cabinets, tile backsplash, & stainless-steel appliance package is nestled between the living & dining area. Primary retreat w/ dual sinks, garden tub, shower, & WIC. Follow the wrought iron staircase to an upstairs game room & 3 secondary bedrooms. Includes refrigerator, washer, & dryer. Covered back patio. ZONED to CYPRESS FAIRBANKS ISD. Don't wait, call today for a tour!
Property Features
Location Information
County
Harris
Longitude
-95.730846
MLS Area
Cypress South
Subdivision
Marvida
Latitude
29.892352
Directions
Take TX 99 W to West Rd. Use the left two lanes to turn Left onto West Rd. Turn Right onto Westgreen Blvd. Turn Left onto Logenbaugh Rd. Turn Right onto Marvida Terrace Dr. Turn Left at first cross street Garden Palm Dr. Turn Right onto Open Point Dr. Home will be the right.
Interior Features
Total Rooms
10
Interior
Breakfast Bar, Double Vanity, High Ceilings, Kitchen Island, Kitchen/Family Room Combo, Pantry, Soaking Tub, Separate Shower, Window Treatments, Ceiling Fan(s), Kitchen/Dining Combo, Programmable Thermostat
Room Descriptions
12x10 Bedroom, 12x13 Bedroom, 12x13 Bedroom, 12x14 Game Room, 14x13 Primary Bedroom, 14x9 Breakfast, 16x10 Bedroom, 17x14 Kitchen, 20x17 Living Room, 8x6 Utility
Fireplace Description
Covered Patio, Fence, Sprinkler/Irrigation, Patio
Exterior Features
Style
Traditional
Garage Spaces
2
Stories
2
Has a Pool
No
Is New Construction
No
Acre Range
0 Up To 1/4 Acre
Construction
Brick, Cement Siding
Lot Description
Subdivision
Exterior
Covered Patio, Fence, Sprinkler/Irrigation, Patio
Lot Size in Acres
0.134
Parking Description
Attached, Driveway, Garage, Oversized
Lot Size in Sq. Ft.
5,820
Has Garage
Yes
Is One Story
No
School
School District
Cypress-Fairbanks
Middle School
ROWE MIDDLE SCHOOL
Elementary School
WALKER ELEMENTARY SCHOOL (CYPRESS-FAIRBANKS)
High School
CYPRESS PARK HIGH SCHOOL
Additional Information
Finance Available
Cash, Conventional, FHA, VA Loan
Year Built
2024
Property Type
SFR
Status
Active
Property SubType
Detached
Similar Listings

Mortgage Calculator
$1,936
per month
30 Year Fixed. 3.52% Interest Rate.
Principal + Interest
$1,495
Monthly Tax
$345
Monthly Insurance
$96
yrs
%
$
$
Based on a fully amortized fixed rate loan. Ask your agent for the tax rates in your area. Insurance estimate is based on an average cost, your final premium cost will be determined by the type of coverage you select. This program only provides an estimate.
Schools
Walk Score
Real Estate IDX Powered by iHomefinder