
7827 MAINLAND WOODS, SAN ANTONIO, TX 78250
Homes for sale in San Antonio.
Homes for sale in 78250.
List Price$420,000
7827 Mainland Woods
San Antonio, TX 78250


Listing #2004870
5
Bedrooms
3 full, 1 partial
Bathrooms
3,439
Square Feet
House
Type
About This Property
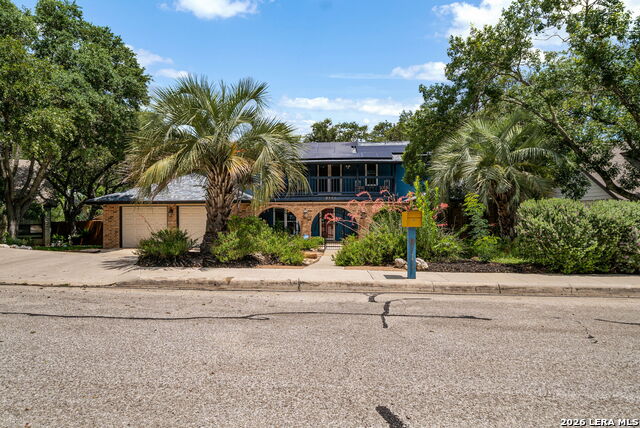
Welcome to 7827 Mainland Woods, a beautifully renovated 5-bedroom, 4-bathroom home offering the space, flexibility, and location today's buyers are looking for. A rare find, this home features two true primary suites, each complete with its own private ensuite bathroom and walk-in closet, perfect for multigenerational living, long-term guests, or added privacy. Set on over a quarter of an acre (0.3054 acres), this property boasts an expansive backyard that's becoming increasingly rare to find. Whether you envision building a pool, planting your dream garden, creating the ultimate outdoor entertaining space, or simply enjoying room to roam, this backyard is ready to bring your vision to life. You'll also love the private basketball court, providing the perfect space for friendly games, staying active, or making lasting memories with family and friends. The home has been completely renovated, featuring fresh interior paint throughout, new VLT flooring in all common areas, new carpet in all bedrooms, and One new A/C unit (2024) and second new A/C unit (2026), giving you peace of mind for years to come. Located in one of the area's most desirable neighborhoods, you'll enjoy quick access to all major highways and be just 20 minutes from Downtown San Antonio, La Cantera, the Medical Center, and other major destinations. Combining generous living space, thoughtful updates, incredible outdoor amenities, and an unbeatable location, this is the kind of home that's becoming harder and harder to find. Schedule your private showing today and discover everything 7827 Mainland Woods has to offer.
Listing Courtesy of Scott Malouff, Keller Williams Heritage (210) 365-6192
Property Features
Location Information
County
Bexar
MLS Area
0300
Neighborhood Amenities
None
Subdivision
MAINLAND OAKS
Interior Features
Room Dimensions
Dining: 19x9, Living: 19x19, Kitchen: 19x18, MasterBR: 19x14, BR2: 19x14, BR3: 19x14, BR4: 14x13
Has Family Room
Yes
Interior
Two Living Area, Separate Dining Room, Eat-In Kitchen, Walk-In Pantry, Utility Room Inside, 1st Floor Lvl/No Steps, Laundry Upper Level, Walk in Closets
Fireplace Description
Not Applicable
Master Bedroom Description
DownStairs, Dual Primaries, Walk-In Closet, Ceiling Fan, Full Bath
Heating
Central
Master Bathroom Description
Shower Only, Single Vanity
Heating Fuel
Electric
1/2 Baths
1
Cooling
Two Central
Has Dining Room
Yes
Floors
Carpeting, Ceramic Tile
Exterior Features
Style
Two Story
Electric Supplier
CPS
Construction
Pre-Owned
Parking Description
Two Car Garage
Manufacturer
Unknown
Has Garage
Yes
Foundation
Slab
Garage Spaces
2
Roof
Composition
Pool/Spa Description
None
Water / Sewer
City
Lot Size
0.305
Water Supplier
SAWS
School
School District
Northside
Jr. High School
Stevenson
Elementary School
Carson
High School
Marshall
Additional Information
Proposed Terms
Conventional, FHA, VA, Cash
Year Built
2005
Property Type
SFR
Status
New
Property SubType
Single Family Detached
Similar Listings
- Active
$410,000
5 Beds
4 Baths
3,205 SqFt.
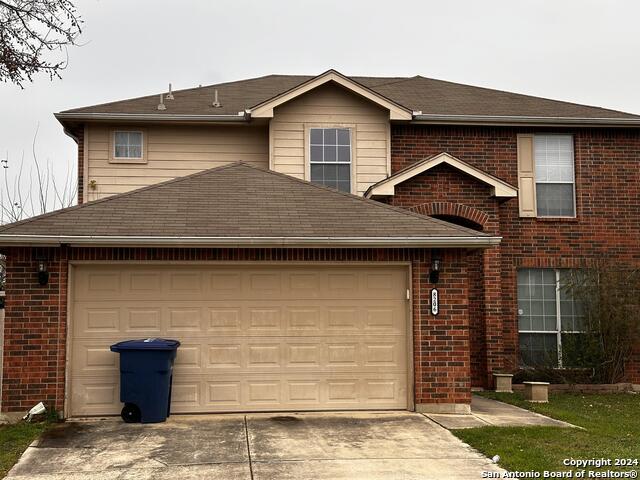
9603 Echo Gap
San Antonio, TX 78254
#1965599
House

Listing Courtesy of Sandra Ann Trevino Otero, Mitchell Realty [email protected]

Mortgage Calculator
$1,961
per month
30 Year Fixed. 3.52% Interest Rate.
Principal + Interest
$1,513
Monthly Tax
$350
Monthly Insurance
$98
yrs
%
$
$
Based on a fully amortized fixed rate loan. Ask your agent for the tax rates in your area. Insurance estimate is based on an average cost, your final premium cost will be determined by the type of coverage you select. This program only provides an estimate.
Schools
Walk Score
© 2026 LERA MLS. All rights reserved.
© 2026 LERA MLS. All rights reserved.
The data relating to real estate on this website comes in part from the Internet Data Exchange (IDX) Program of the LERA MLS. IDX information is provided exclusively for consumers' personal non-commercial use and may not be used for any purpose other than to identify prospective properties consumers may be interested in purchasing. All Information Is Deemed Reliable But Is Not Guaranteed Accurate.
LERA MLS data last updated at August 2, 2026, 5:49 PM CT
Real Estate IDX Powered by iHomefinder