
7826 KINGFISHER LNDG, SAN ANTONIO, TX 78253
Homes for sale in San Antonio.
Homes for sale in 78253.
List Price$348,000
7826 KINGFISHER LNDG
San Antonio, TX 78253



Listing #1995009
3
Bedrooms
2 full, 1 partial
Bathrooms
2,788
Square Feet
House
Type
About This Property
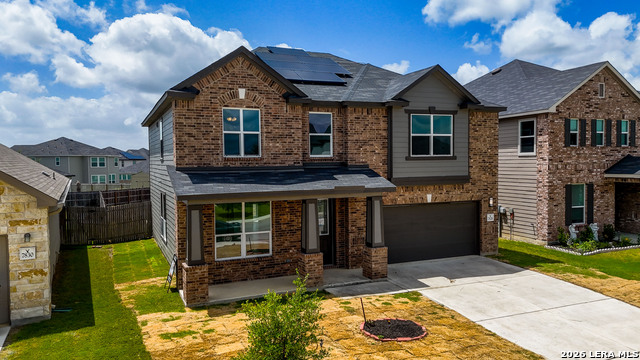
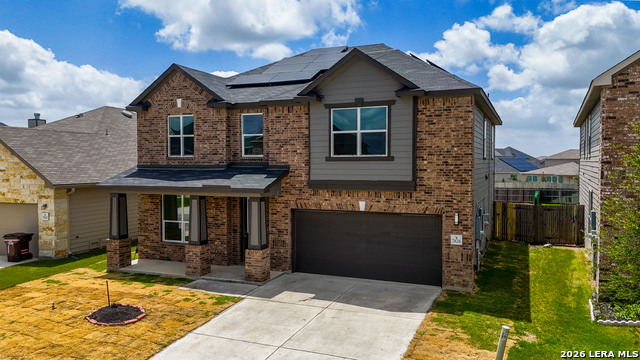
Welcome to this beautifully maintained 3-bedroom, 2.5-bath single-family home located in the highly desirable Preserve at Culebra community. Offering approximately 2,788 sq. ft. of thoughtfully designed living space, this home features an open-concept layout ideal for both entertaining and everyday comfort. The spacious kitchen is equipped with ample cabinetry and counter space, a double oven, and flows effortlessly into the breakfast area and family room. The expansive primary suite serves as a true retreat, featuring a private bath, generous closet space, and an additional sitting nook-perfect for reading, yoga, or a personal fitness area. Upstairs, a large loft provides flexible space for family activities, a game room, or a work out space. For the energy-conscious buyer, this home is a standout: solar panels and a Tesla Powerwall (installed in the garage) work together to deliver major efficiency and backup power security, plus an EV charging dock ready for your electric vehicle. It's a rare combination that adds real, lasting value. Step outside to a massive backyard that's been cleared and is ready for your vision-whether that's a future pool, outdoor kitchen, garden, play area, or all of the above. With this much open space to work with, it's a true blank canvas for whoever wants to make it their own. Enjoy the peace of a quiet, friendly neighborhood with convenient access to shopping, dining, and top-rated schools. This move-in-ready home is an exceptional opportunity you won't want to miss!
Listing Courtesy of Randal McLeaird, RAM Group (210) 852-7027
Property Features
Location Information
County
Bexar
MLS Area
3000
Neighborhood Amenities
Pool, Park/Playground
Subdivision
PRESERVE AT CULEBRA
Interior Features
Room Dimensions
Dining: 12x12, Living: 15x15, Kitchen: 15x15, Family: 15x15, MasterBR: 20x15, BR2: 12x12, BR3: 12x12
Has Family Room
Yes
Interior
Two Living Area, Two Eating Areas, Island Kitchen, Study/Library, Loft, Utility Room Inside, High Ceilings, Laundry Main Level, Walk in Closets
Fireplace Description
Not Applicable
Master Bedroom Description
Upstairs, Walk-In Closet
Heating
Central
Master Bathroom Description
Tub/Shower Separate
Heating Fuel
Electric, Solar
1/2 Baths
1
Cooling
One Central
Has Dining Room
Yes
Floors
Carpeting, Ceramic Tile
Exterior Features
Style
Two Story
Water / Sewer
Water System, Sewer System
Construction
Pre-Owned
Parking Description
Two Car Garage
Exterior
Privacy Fence, Double Pane Windows
Has Garage
Yes
Manufacturer
unknown
Garage Spaces
2
Foundation
Slab
Pool/Spa Description
None
Roof
Composition
Lot Size
0.212
School
School District
Medina Valley I.S.D.
Jr. High School
Straus
Elementary School
Scarborough
High School
Harlan HS
Additional Information
Proposed Terms
Conventional, FHA, VA, Cash
Status
New
Property Type
SFR
HOA Fee
$400
Property SubType
Single Family Detached
HOA Frequency
Annually
Year Built
2022
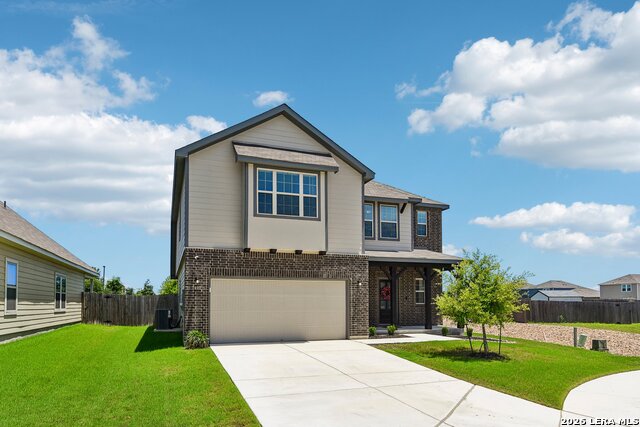
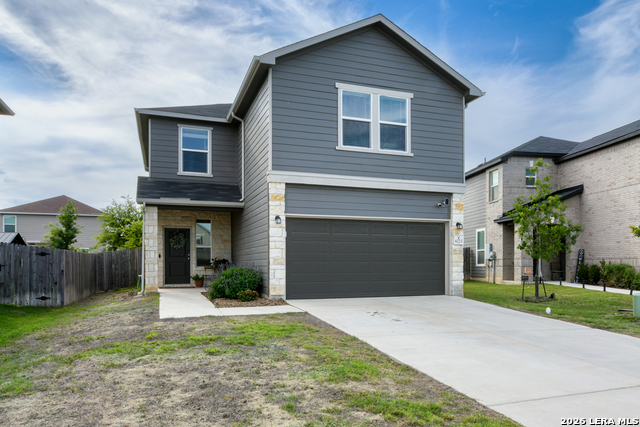
Similar Listings

Mortgage Calculator
$1,625
per month
30 Year Fixed. 3.52% Interest Rate.
Principal + Interest
$1,254
Monthly Tax
$290
Monthly Insurance
$81
yrs
%
$
$
Based on a fully amortized fixed rate loan. Ask your agent for the tax rates in your area. Insurance estimate is based on an average cost, your final premium cost will be determined by the type of coverage you select. This program only provides an estimate.
Schools
Walk Score

© 2026 LERA MLS. All rights reserved.
© 2026 LERA MLS. All rights reserved.
The data relating to real estate on this website comes in part from the Internet Data Exchange (IDX) Program of the LERA MLS. IDX information is provided exclusively for consumers' personal non-commercial use and may not be used for any purpose other than to identify prospective properties consumers may be interested in purchasing. All Information Is Deemed Reliable But Is Not Guaranteed Accurate.
LERA MLS data last updated at June 27, 2026, 7:27 AM CT
Real Estate IDX Powered by iHomefinder