
7819 GALAWAY BAY, SAN ANTONIO, TX 78240
Homes for sale in San Antonio.
Homes for sale in 78240.
List Price$210,000
7819 Galaway Bay
San Antonio, TX 78240
Listing #1963121
2
Bedrooms
2 full
Bathrooms
1,238
Square Feet
House
Type
About This Property
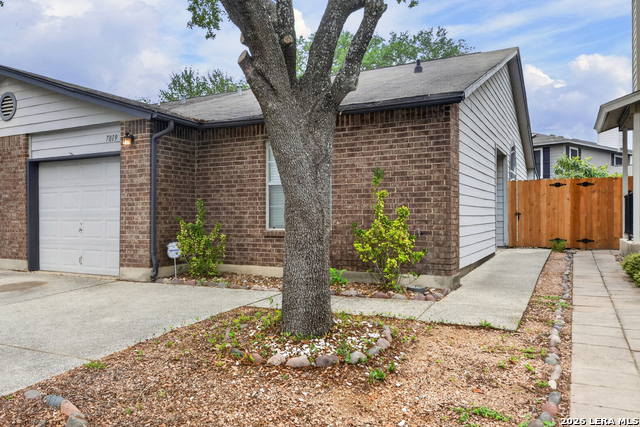
Imagine starting your day in a home where high ceilings and an open layout make everything feel bright and easy. Morning light filters through oversized windows as you move across tile flooring into the spacious kitchen, where granite countertops, a tile backsplash, built-in microwave, and a smoothtop range make everyday routines feel simple and organized. Whether you're enjoying a quiet breakfast or catching up with friends in the evening, the seamless connection between the kitchen, dining, and living areas keeps everyone together, with a cozy fireplace adding just the right touch. At night, the primary suite becomes your place to unwind, complete with a beautifully updated walk-in shower that makes the end of the day feel like a retreat. A second bedroom and full bath offer the flexibility to host guests, work from home, or create a space that fits your lifestyle. Step outside to the covered patio for a breath of fresh air and a bit of privacy in your fenced yard, and enjoy the added convenience of a garage. With convenient access to the Medical Center , this 2-bedroom, 2-bath townhome offers a comfortable, connected way of living you can easily see yourself enjoying every day. Please be aware some photos have been virtually staged.
Seller's Representative
M. Stagers Realty Partners
Similar Listings


Schools
Walk Score

© 2026 LERA MLS. All rights reserved.
© 2026 LERA MLS. All rights reserved.
The data relating to real estate on this website comes in part from the Internet Data Exchange (IDX) Program of the LERA MLS. IDX information is provided exclusively for consumers' personal non-commercial use and may not be used for any purpose other than to identify prospective properties consumers may be interested in purchasing. All Information Is Deemed Reliable But Is Not Guaranteed Accurate.
LERA MLS data last updated at August 5, 2026, 6:41 PM CT
Real Estate IDX Powered by iHomefinder