
7815 MERRYWOOD, SAN ANTONIO, TX 78250
Homes for sale in San Antonio.
Homes for sale in 78250.
List Price$293,000
7815 Merrywood
San Antonio, TX 78250

Listing #1945633
3
Bedrooms
2 full
Bathrooms
1,775
Square Feet
House
Type
About This Property
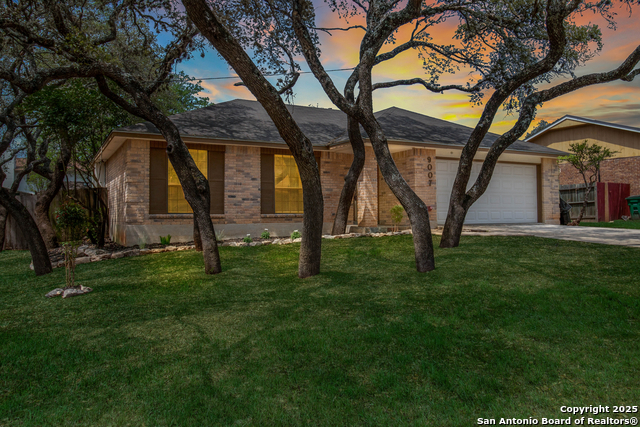
This renovated 3-bedroom, 2-bath home with a study/versatile space offers 1,775 square feet of thoughtfully designed living space on a quarter-acre corner lot within a quiet cul-de-sac neighborhood known for great neighbors. Move-in ready, the property features a side-entry 2-car garage with custom shelving for ample storage and enhanced curb appeal. Inside, youll find an open-concept layout designed for connection and comfort. Custom stained concrete flooring runs throughout the living, dining, and kitchen areas, while the living room showcases a vaulted ceiling, architectural archway details, and a working wood-burning fireplace that creates a natural focal point for gatherings. The wide arched pass-through keeps the kitchen connected to the expansive living area, ensuring youre never isolated while preparing meals. The updated kitchen features granite countertops, a breakfast bar, and a buffet-style serving area with granite counters and a built-in wine fridge. Crisp white cabinetry is complemented by dark granite, oil-rubbed bronze hardware, and added open shelving for a modern touch. A sleek undermount deep-basin sink and stainless steel dishwasher enhance functionality. The large walk-in pantry includes a generous prep counter and can double as a butlers pantry. The primary suite is privately positioned at the rear of the home and features beautiful polished wood flooring. The ensuite bath includes a custom walk-in shower, double vanity, and a large walk-in closet. The attached study/bonus space offers exceptional versatility and can serve as a nursery, sitting room, dressing area, or home office. Two additional bedrooms provide ample closet space and share a secondary bath with a tub/shower combination. The vanity area is separated from the toilet and bath space by a door for added privacy and functionality. Step outside to a spacious backyard featuring a custom fenced deck overlooking a stunning custom pool with water features and a waterfall. The rock surround includes conveniently placed electrical outlets, making outdoor entertaining easy. The pool pump and filter sand were replaced last year. Energy efficiency and major system upgrades add long-term value and peace of mind. Energy-efficient double-hung windows with a transferable lifetime warranty have been installed. The variable-speed HVAC system, proactively replaced in 2019, provides enhanced efficiency and built-in dehumidification. The attic includes upgraded insulation, a radiant barrier, and an insulated attic stair cover. A digital water heater with a circulating pump was installed last year, and the soft water system will convey with the home. Conveniently located near Carson Elementary and Stevens Middle School, and on the OConnor High School bus route, this home also offers quick access to great restaurants and shopping within a 10-minute drive. This well-maintained corner lot home blends comfort, efficiency, and versatile living spaces with inviting indoor-outdoor features.
Seller's Representative
Watters International Realty
Similar Listings


Schools
Walk Score

© 2026 LERA MLS. All rights reserved.
© 2026 LERA MLS. All rights reserved.
The data relating to real estate on this website comes in part from the Internet Data Exchange (IDX) Program of the LERA MLS. IDX information is provided exclusively for consumers' personal non-commercial use and may not be used for any purpose other than to identify prospective properties consumers may be interested in purchasing. All Information Is Deemed Reliable But Is Not Guaranteed Accurate.
LERA MLS data last updated at July 21, 2026, 8:17 PM CT
Real Estate IDX Powered by iHomefinder