
7815 BYPASS SHOALS, SAN ANTONIO, TX 78244
Homes for sale in San Antonio.
Homes for sale in 78244.
7815 Bypass Shoals
San Antonio, TX 78244
List Price$245,000


Listing #1867538
About This Property
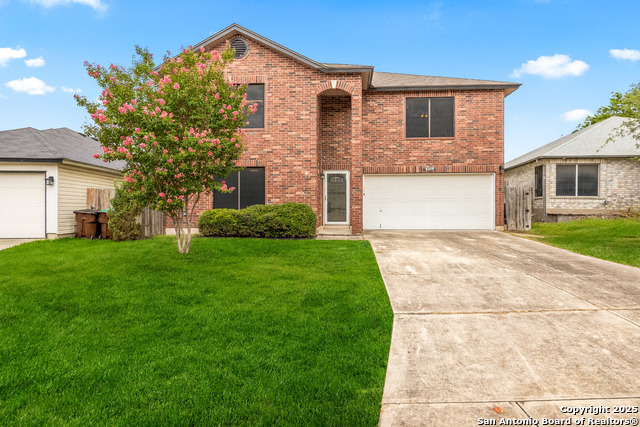
Welcome to this well-maintained 3-bedroom, 2.5-bathroom home offering 2,096 square feet of living space on a generous 0.22-acre lot. Backing to a greenbelt, this two-story home is ideal for those seeking space, functionality, and privacy. Inside, you'll find a spacious layout with a large loft area upstairs, perfect for a home office, playroom, or second living space. All three bedrooms feature walk-in closets, providing ample storage throughout. The home includes added insulation for improved energy efficiency, along with several updates, including a new roof in 2020, an AC system installed in 2022, a hot water heater replaced in 2021, and brand-new windows. Enjoy relaxing evenings on the screened-in back porch overlooking the fully fenced wooden backyard. The attached two-car garage adds convenience and extra storage space. While much of the home remains in its original condition, including laminate countertops and older carpet, it presents an excellent opportunity to customize and add your personal touch. Located just minutes from Elolf Elementary School and Randolph Airforce Base, this property offers a prime location with room to grow.
Listing Courtesy of Christopher Watters, Watters International Realty (512) 646-0038
Property Features
Location Information
County
Bexar
MLS Area
1700
Neighborhood Amenities
None
Subdivision
BRENTFIELD
Interior Features
Room Dimensions
Dining: 10x13, Living: 17x17, Kitchen: 10x13, Family: 13x16, MasterBR: 16x13, BR2: 13x12, BR3: 11x10
Has Family Room
Yes
Interior
One Living Area, Separate Dining Room, Island Kitchen, Walk-In Pantry, Game Room, Utility Room Inside, All Bedrooms Upstairs, Open Floor Plan, Laundry Room, Walk in Closets
Fireplace Description
Not Applicable
Master Bedroom Description
Upstairs, Walk-In Closet, Ceiling Fan, Full Bath
Heating
Central
Master Bathroom Description
Single Vanity
Heating Fuel
Electric
1/2 Baths
1
Cooling
One Central
Has Dining Room
Yes
Floors
Carpeting, Vinyl
Exterior Features
Style
Two Story
Parking Description
Two Car Garage, Attached
Construction
Pre-Owned
Has Garage
Yes
Exterior
Patio Slab, Privacy Fence, Double Pane Windows, Has Gutters
Garage Spaces
2
Manufacturer
Unknown
Pool/Spa Description
None
Foundation
Slab
Lot Size
0.22
Roof
Composition
Lot Description
On Greenbelt, Partially Wooded, Mature Trees (ext feat)
Water / Sewer
Water System, Sewer System, City
School
School District
Judson
Jr. High School
Woodlake Hills
Elementary School
Woodlake
High School
Judson
Additional Information
Proposed Terms
Conventional, FHA, VA, TX Vet, Cash
Status
Active
Property Type
SFR
HOA Fee
$269
Property SubType
Single Family Detached
HOA Frequency
Annually
Year Built
2000
Has a Game Room
Yes
Similar Listings


Mortgage Calculator
$1,143
per month
30 Year Fixed. 3.52% Interest Rate.
Principal + Interest
$882
Monthly Tax
$204
Monthly Insurance
$57
yrs
%
$
$
Based on a fully amortized fixed rate loan. Ask your agent for the tax rates in your area. Insurance estimate is based on an average cost, your final premium cost will be determined by the type of coverage you select. This program only provides an estimate.
Schools
Walk Score
Real Estate IDX Powered by iHomefinder