
7812 RIO RIDGES, SAN ANTONIO, TX 78244
Homes for sale in Converse.
Homes for sale in 78244.
List Price$347,600
7812 Rio Ridges
San Antonio, TX 78244

Listing #1947694
3
Bedrooms
3 full, 2 partial
Bathrooms
1,524
Square Feet
House
Type
About This Property
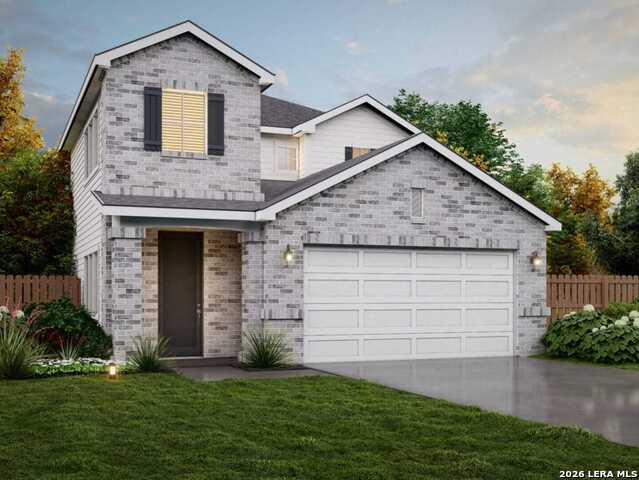
Modern comfort meets effortless style at 7812 Rio Ridge in the soughtafter Fairway Crossing community. This beautifully designed Live Oak floorplan offers 3 bedrooms, 2 baths, and 1,524 sq ft of bright, open living that feels both fresh and functional. Step inside to a contemporary layout where natural light fills the spacious living area, creating an inviting atmosphere for relaxing or entertaining. The openconcept kitchen flows seamlessly into the dining and living spaces, featuring clean lines, ample cabinetry, and a smart, efficient design perfect for everyday living. The private primary suite delivers a calm, modern retreat with a walkin closet and wellappointed ensuite bath. Two additional bedrooms offer flexibility for guests, a home office, or creative space. A second full bath adds convenience and style. Outside, enjoy a versatile backyard ready for outdoor dining, play, or future upgrades-your blank canvas for modern outdoor living. Located minutes from Randolph AFB, major highways, shopping, dining, and top local conveniences, this home blends style, comfort, and accessibility in one standout package. Experience modern living in Fairway Crossing-schedule your showing and make 7812 Rio Ridge your next home. Disclosure: All information deemed reliable but not guaranteed. Buyers are encouraged to verify square footage, floorplan details, elevations, and all specifications directly with the builder.
Seller's Representative
Move Up America
Similar Listings


Schools
Walk Score

© 2026 LERA MLS. All rights reserved.
© 2026 LERA MLS. All rights reserved.
The data relating to real estate on this website comes in part from the Internet Data Exchange (IDX) Program of the LERA MLS. IDX information is provided exclusively for consumers' personal non-commercial use and may not be used for any purpose other than to identify prospective properties consumers may be interested in purchasing. All Information Is Deemed Reliable But Is Not Guaranteed Accurate.
LERA MLS data last updated at July 25, 2026, 4:47 AM CT
Real Estate IDX Powered by iHomefinder