
7807 CLIPPER PASS, SAN ANTONIO, TX 78254
Homes for sale in San Antonio.
Homes for sale in 78254.
7807 Clipper Pass
San Antonio, TX 78254
List Price$1,700Rental

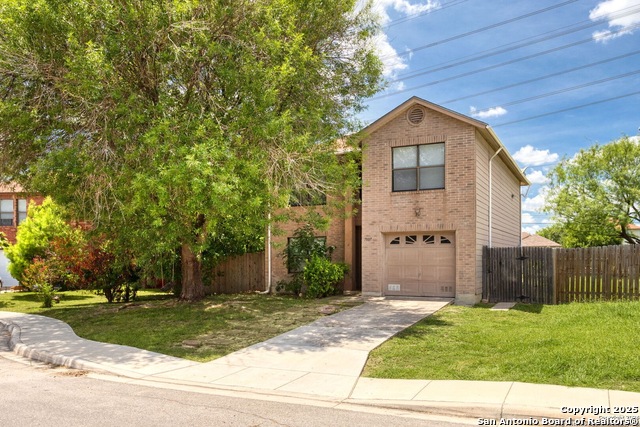


Listing #1917170
4
Bedrooms
2 full, 1 partial
Bathrooms
2,042
Square Feet
Rental
Type
About This Property
** December move in special!! Pay 0 December rent with an approved application ** Tours available 7 days a week from 8am-8pm ** Welcome to your new home in the charming Bridgewood community, where comfort meets convenience. This beautifully maintained 4-bedroom residence is designed to offer a perfect blend of style and functionality, making it the ideal setting for your family's next chapter. Step inside to find a freshly painted interior that radiates warmth and sophistication. The home features stunning laminate wood and tile flooring throughout, ensuring a clean and modern aesthetic with no carpet to worry about. The formal living and dining room at the front of the house provide an elegant space for entertaining guests or hosting family gatherings. For everyday living, enjoy the separate family room that offers ample space for relaxation and leisure. The eat-in kitchen is a delight for any home chef, complete with a cozy breakfast nook where morning meals can be savored while basking in natural light. Venture outside to the backyard patio, an inviting oasis perfect for al fresco dining or simply unwinding in privacy, with no neighbors directly behind you. This peaceful outdoor retreat offers both tranquility and seclusion. As part of the Bridgewood community, you'll have access to a range of amenities designed to enhance your lifestyle. Enjoy leisurely days at the community pool, watch your children play in the playground, or engage in friendly competition on the sports court. This neighborhood truly caters to all ages and interests. Don't miss the opportunity to make this exceptional property your home. Schedule a viewing today and experience firsthand the comfort and charm this Bridgewood gem has to offer.
Listing Courtesy of Joseph Rothrock, Red Wagon Properties (210) 643-2147
Property Features
Location Information
County
Bexar
Subdivision
BRIDGEWOOD
MLS Area
0103
Interior Features
Room Dimensions
Dining: 10x12, Living: 21x10, Kitchen: 11x9, Family: 15x14, MasterBR: 14x12, BR2: 11x10, BR3: 10x9, BR4: 11x10
Amenities
None
Interior
One Living Area, Two Living Area, Liv/Din Combo, Eat-In Kitchen, Two Eating Areas, Walk-In Pantry, Utility Room Inside, All Bedrooms Upstairs
Heating
Central
Master Bedroom Description
Upstairs, Walk-In Closet, Full Bath
Cooling
One Central
Master Bathroom Description
Tub/Shower Combo, Single Vanity
Floors
Ceramic Tile, Laminate
1/2 Baths
1
Exterior Features
Style
Two Story
Parking Description
One Car Garage
Exterior
Patio Slab, Privacy Fence
Pool Description
None
Water / Sewer
City
Lot Description
0.144
School
School District
Northside
Jr. High School
Jefferson Jr High
Elementary School
Ward
High School
Taft
Additional Information
Property Type
RNT
Fees Include
Ceiling Fans, Chandelier, Washer Connection, Dryer Connection, Stove/Range, Refrigerator, Disposal, Dishwasher, Smoke Alarm, Electric Water Heater
Year Built
2001
Miscellaneous
Broker-Manager
Status
Price Change
Similar Listings


Mortgage Calculator
$7
per month
30 Year Fixed. 3.52% Interest Rate.
Principal + Interest
$6
Monthly Tax
$1
Monthly Insurance
$0
yrs
%
$
$
Based on a fully amortized fixed rate loan. Ask your agent for the tax rates in your area. Insurance estimate is based on an average cost, your final premium cost will be determined by the type of coverage you select. This program only provides an estimate.
Schools
Walk Score

© 2026 LERA MLS. All rights reserved.
© 2026 LERA MLS. All rights reserved.
The data relating to real estate on this website comes in part from the Internet Data Exchange (IDX) Program of the LERA MLS. IDX information is provided exclusively for consumers' personal non-commercial use and may not be used for any purpose other than to identify prospective properties consumers may be interested in purchasing. All Information Is Deemed Reliable But Is Not Guaranteed Accurate.
LERA MLS data last updated at March 13, 2026, 8:11 PM CT
Real Estate IDX Powered by iHomefinder