
7807 BUR OAK WAY, SAN ANTONIO, TX 78223
Homes for sale in San Antonio.
Homes for sale in 78223.
7807 Bur Oak Way
San Antonio, TX 78223
List Price$310,000


Listing #1896611
About This Property
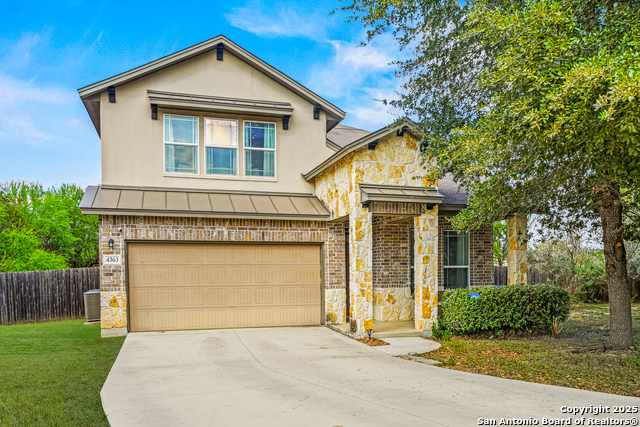
Step into this beautifully cared for 4-bedroom, 3.5-bath home, a place that you will captivate your heart. With soaring ceilings, elegant finishes, and a thoughtful layout with dual primary bedrooms, this home was designed for both meaningful gatherings and everyday moments that make life special. As soon as you enter the home you are greeted by the elegant formal dining room that invites celebrations around the table. With plenty of space in the dining area, you can host delightful evenings with your loved ones. The open kitchen, with abundant cabinetry, a breakfast nook, and a breakfast bar overlooking the living room, keeps the heart of the home connected. On the main floor, you'll also find a private primary bedroom with its own full bath, perfect for creating a cozy guest retreat or giving multi-generational living its own peaceful corner. Upstairs, the spacious secondary primary suite is tucked away for privacy and relaxation, complete with dual vanities, a soaking tub, and a walk-in shower that feels like a personal spa. Two additional bedrooms, separated by a versatile game room, give household members or guests their own comfortable space. Charming touches like the spindled staircase and a welcoming back patio add warmth and character, while the spacious backyard offers endless possibilities for play, pets, and outdoor fun. Conveniently located near H-E-B, Walmart, and Sam's Club, this home offers not just beauty, but also the ease of having everything you need nearby. Just minutes away is the Emory Oak Trailhead, a favorite spot for walking, hiking, and birdwatching: nature enthusiasts will feel right at home in this location! Come and explore this beautiful home today!
Listing Courtesy of Barbara McCoy, Coldwell Banker D'Ann Harper, REALTOR (210) 392-6685
Property Features
Location Information
County
Bexar
MLS Area
1900
Map Code
652C8
Subdivision
WOODBRIDGE AT MONTE VIEJO
Neighborhood Amenities
Park/Playground, Jogging Trails, Bike Trails, BBQ/Gri
Interior Features
Room Dimensions
Dining: 13x11, Living: 13x12, Kitchen: 15x14, Family: 19x18, MasterBR: 18x12, BR2: 12x11, BR3: 12x11
Fireplace Description
Not Applicable
Interior
Two Living Area, Separate Dining Room, Eat-In Kitchen, Two Eating Areas, Island Kitchen, Breakfast Bar, Game Room, Utility Room Inside, Secondary Bedroom Down, High Ceilings, Cable TV Available, High Speed Internet, Laundry Main Level, Laundry Lower Level, Laundry Room,
Heating
Central, Heat Pump
Master Bedroom Description
Split, DownStairs, Upstairs, Dual Primaries, Walk-In Closet, Ceiling Fan, Full Bath
Heating Fuel
Electric
Master Bathroom Description
Tub/Shower Separate, Double Vanity, Garden Tub
Cooling
One Central, Heat Pump
1/2 Baths
1
Floors
Carpeting, Linoleum, Laminate
Has Dining Room
Yes
Accessibility
2+ Access Exits, First Floor Bath, Full Bath/Bed on
Has Family Room
Yes
Exterior Features
Style
Two Story
Water Supplier
SAWS
Construction
Pre-Owned
Electric Supplier
CPS
Exterior
Covered Patio, Privacy Fence
Parking Description
Two Car Garage, Attached
Manufacturer
D R Horton
Has Garage
Yes
Foundation
Slab
Garage Spaces
2
Roof
Composition
Pool/Spa Description
None
Water / Sewer
Water System, Sewer System, City
Lot Size
0.152
Sewer Supplier
SAWS
School
School District
East Central I.S.D
Jr. High School
Legacy
Elementary School
Highland Forest
High School
East Central
Additional Information
Proposed Terms
Conventional, FHA, VA, TX Vet, Cash
Is Short Sale
No
Property Type
SFR
HOA Fee
$78.45
Property SubType
Single Family Detached
HOA Frequency
Quarterly
Year Built
2005
Miscellaneous
Virtual Tour, Cluster Mail Box, School Bus
Status
Active
Has a Game Room
Yes
Similar Listings
- Active
$288,000
4 Beds
3 Baths
1,854 SqFt.
3922 VERDE BOSQUE
San Antonio, TX 78223
#1822123
House

Listing Courtesy of Laura Wing, RE/MAX Associates [email protected]
- Active
$288,000
4 Beds
3 Baths
1,854 SqFt.
3922 VERDE BOSQUE
San Antonio, TX 78223
#1822123
House
Listing Courtesy of Laura Wing, RE/MAX Associates [email protected]


Mortgage Calculator
$1,447
per month
30 Year Fixed. 3.52% Interest Rate.
Principal + Interest
$1,117
Monthly Tax
$258
Monthly Insurance
$72
yrs
%
$
$
Based on a fully amortized fixed rate loan. Ask your agent for the tax rates in your area. Insurance estimate is based on an average cost, your final premium cost will be determined by the type of coverage you select. This program only provides an estimate.
Schools
Walk Score
© 2025 LERA MLS. All rights reserved.
© 2025 LERA MLS. All rights reserved.
The data relating to real estate on this website comes in part from the Internet Data Exchange (IDX) Program of the LERA MLS. IDX information is provided exclusively for consumers' personal non-commercial use and may not be used for any purpose other than to identify prospective properties consumers may be interested in purchasing. All Information Is Deemed Reliable But Is Not Guaranteed Accurate.
LERA MLS data last updated at December 22, 2025, 4:40 AM CT
Real Estate IDX Powered by iHomefinder