
7802 RICHARD FRANK WAY #1, SAN ANTONIO, TX 78240
Homes for sale in San Antonio.
Homes for sale in 78240.
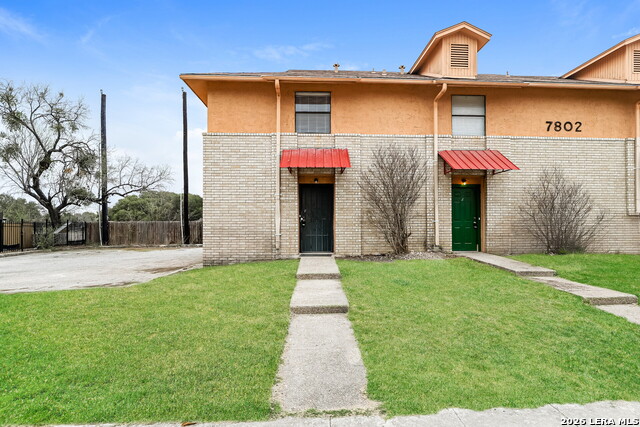
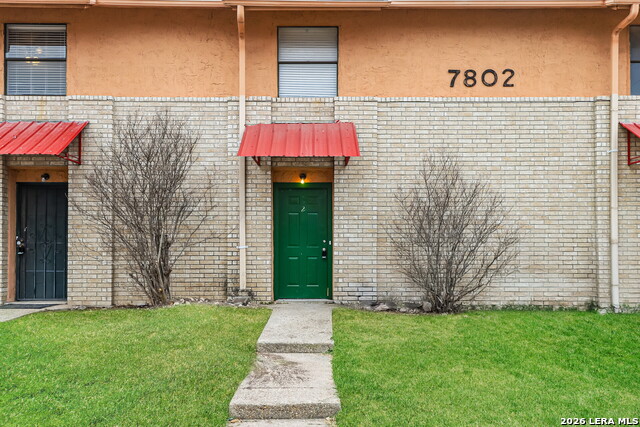
7802 Richard Frank Way #1
San Antonio, TX 78240
List Price$1,250Rental


Listing #1948011
About This Property
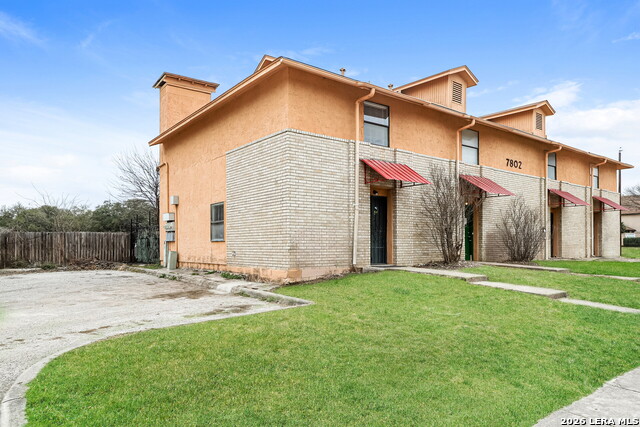
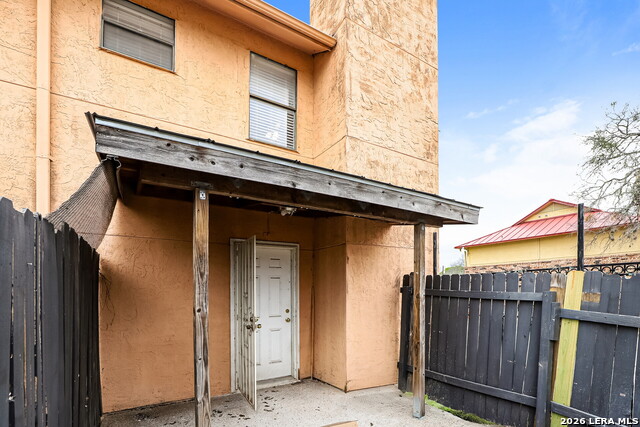
Journey to your dream home at 7802 Richard Frank Way - Unit 1 in the vibrant heart of San Antonio, TX 78240. This stunning multiplex rental offers a perfect blend of comfort and style with its spacious 2-bedroom layout, designed to cater to your every need. Immerse yourself in the luxury of having two full baths and a convenient half bath, ensuring ample space and privacy for you and your guests. As you step inside, be greeted by an inviting atmosphere that promises both relaxation and inspiration. The thoughtfully designed living areas create a seamless flow, perfect for entertaining or enjoying tranquil moments. With its prime location, you'll find yourself just moments away from San Antonio's bustling cultural, dining, and shopping hotspots. Experience the joy of modern living in a space that accommodates both convenience and elegance. This home is more than just a rental; it's a gateway to a lifestyle filled with opportunities and enjoyment. Make 7802 Richard Frank Way - Unit 1 your next chapter and embrace a haven where every detail is tailored for your ultimate living experience. Secure your slice of San Antonio paradise today and relish in the comfort and charm this exceptional property has to offer.
Listing Courtesy of Brian Phelt, ForeFront Property Management (210) 389-6101
Property Features
Location Information
County
Bexar
MLS Area
0400
Map Code
548A8
Subdivision
ECKHERT CROSSING
Interior Features
Room Dimensions
Dining: 12x12, Living: 12x12, Kitchen: 7x5, MasterBR: 14x13
Amenities
None
Interior
Liv/Din Combo, All Bedrooms Upstairs, Open Floor Plan
Heating
Central
Master Bedroom Description
Upstairs, Dual Primaries, Walk-In Closet, Ceiling Fan
Heating Fuel
Electric
Master Bathroom Description
Tub/Shower Combo, Single Vanity
Cooling
One Central
1/2 Baths
1
Floors
Carpeting, Ceramic Tile
Exterior Features
Style
Two Story
Water Supplier
SAWS
Foundation
Slab
Electric Supplier
CPS
Roof
Composition
Parking Description
None/Not Applicable
Water / Sewer
Water System, Sewer System
Pool Description
None
Sewer Supplier
CITY
School
School District
Northside
Jr. High School
Rudder
Elementary School
Rhodes
High School
Marshall
Additional Information
Property Type
RNT
Fees Include
Ceiling Fans, Chandelier, Washer Connection, Dryer Connection, Stove/Range, Refrigerator, Disposal, Dishwasher, Smoke Alarm
Year Built
1983
Miscellaneous
Broker-Manager
Status
New
Similar Listings
Mortgage Calculator
$5
per month
30 Year Fixed. 3.52% Interest Rate.
Principal + Interest
$4
Monthly Tax
$1
Monthly Insurance
$0
yrs
%
$
$
Based on a fully amortized fixed rate loan. Ask your agent for the tax rates in your area. Insurance estimate is based on an average cost, your final premium cost will be determined by the type of coverage you select. This program only provides an estimate.
Schools
Walk Score

© 2026 LERA MLS. All rights reserved.
© 2026 LERA MLS. All rights reserved.
The data relating to real estate on this website comes in part from the Internet Data Exchange (IDX) Program of the LERA MLS. IDX information is provided exclusively for consumers' personal non-commercial use and may not be used for any purpose other than to identify prospective properties consumers may be interested in purchasing. All Information Is Deemed Reliable But Is Not Guaranteed Accurate.
LERA MLS data last updated at March 11, 2026, 6:02 PM CT
Real Estate IDX Powered by iHomefinder