
7801 YELLOW BARK, SELMA, TX 78154
Homes for sale in Selma.
Homes for sale in 78154.
List Price$435,000
7801 Yellow Bark
Selma, TX 78154


Listing #2010386
About This Property
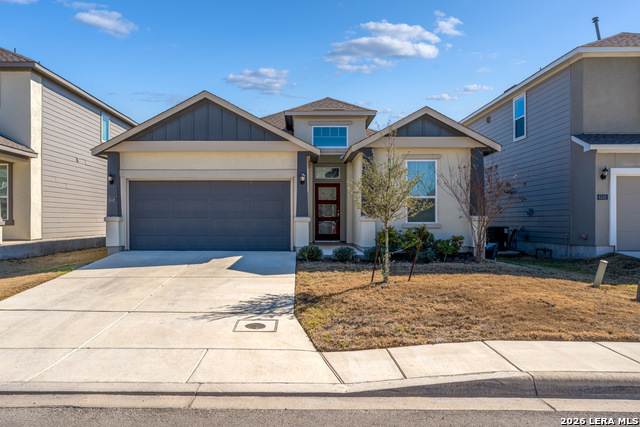
Experience the perfect blend of style, comfort, and convenience in this stunning mid-century modern new construction home situated on a spacious 0.26-acre lot! Tucked away at the end of a quiet street, this single-story residence offers peaceful living while remaining just minutes from I-35, Loop 1604, and the vibrant Northeast San Antonio corridor, providing easy access to shopping, dining, entertainment, hospitals and everyday conveniences. Inside, you'll find an inviting open-concept layout featuring a spacious living and dining combination, soaring ceilings, and abundant natural light. The thoughtfully designed kitchen is the heart of the home, showcasing beautiful quartz countertops, a large center island with breakfast bar seating, custom built-in features, and ample cabinetry-perfect for entertaining or everyday living! The well-appointed floor plan includes 4 generously sized bedrooms, 2 and 1/2 bathrooms, and spacious walk-in closets in EVERY bedroom, each with built-in shelving. A dedicated interior utility room adds everyday functionality, while high-speed internet services are readily available. Elegant porcelain tile flooring flows throughout the home, complementing the home's clean architectural lines and modern finishes. The oversized three-car garage provides plenty of space for vehicles, storage, or hobbies. Plumbed in for water softener. Outside, enjoy a professionally installed lawn irrigation system serving both the front and back yards. Offering exceptional craftsmanship, modern design, and an unbeatable location, this beautiful new home is ready to welcome its first owners!
Listing Courtesy of Angelyn Price, Keller Williams Heritage (210) 414-0045
Property Features
Location Information
County
Bexar
MLS Area
1600
Neighborhood Amenities
None
Subdivision
SELMA PARK ESTATES
Interior Features
Room Dimensions
Dining: 13x14, Living: 17x25, Kitchen: 9x22, MasterBR: 14x16, BR2: 16x16, BR3: 16x13, BR4: 12x11
Has Family Room
Yes
Interior
One Living Area, Liv/Din Combo, Separate Dining Room, Eat-In Kitchen, Two Eating Areas, Island Kitchen, Breakfast Bar, Walk-In Pantry, Study/Library, Utility Room Inside, 1st Floor Lvl/No Steps, High Ceilings, Open Floor Plan, Cable TV Available, High Speed Internet, All
Fireplace Description
Not Applicable
Master Bedroom Description
DownStairs
Heating
Central
Master Bathroom Description
Shower Only, Double Vanity
Heating Fuel
Electric
1/2 Baths
1
Cooling
One Central
Has Dining Room
Yes
Floors
Stone
Exterior Features
Style
One Story, Contemporary
Electric Supplier
CPS
Is New Construction
Yes
Parking Description
Three Car Garage
Construction
New
Has Garage
Yes
Exterior
Covered Patio, Sprinkler System, Double Pane Windows, Mature Trees
Garage Spaces
3
Manufacturer
Luis Calderon
Pool/Spa Description
None
Foundation
Slab
Lot Size
0.258
Roof
Composition
Lot Description
1/4 - 1/2 Acre, Level
Water / Sewer
City
Is One Story
Yes
Water Supplier
City of Selm
School
School District
Judson
Jr. High School
Kitty Hawk
Elementary School
Rolling Meadows
High School
Veterans Memorial
Additional Information
Proposed Terms
Conventional, FHA, VA, Cash
Year Built
2024
Property Type
SFR
Status
New
Property SubType
Single Family Detached
Is Short Sale
No
Similar Listings
Mortgage Calculator
$2,030
per month
30 Year Fixed. 3.52% Interest Rate.
Principal + Interest
$1,567
Monthly Tax
$362
Monthly Insurance
$101
yrs
%
$
$
Based on a fully amortized fixed rate loan. Ask your agent for the tax rates in your area. Insurance estimate is based on an average cost, your final premium cost will be determined by the type of coverage you select. This program only provides an estimate.
Schools
Walk Score

© 2026 LERA MLS. All rights reserved.
© 2026 LERA MLS. All rights reserved.
The data relating to real estate on this website comes in part from the Internet Data Exchange (IDX) Program of the LERA MLS. IDX information is provided exclusively for consumers' personal non-commercial use and may not be used for any purpose other than to identify prospective properties consumers may be interested in purchasing. All Information Is Deemed Reliable But Is Not Guaranteed Accurate.
LERA MLS data last updated at August 21, 2026, 9:05 PM CT
Real Estate IDX Powered by iHomefinder