
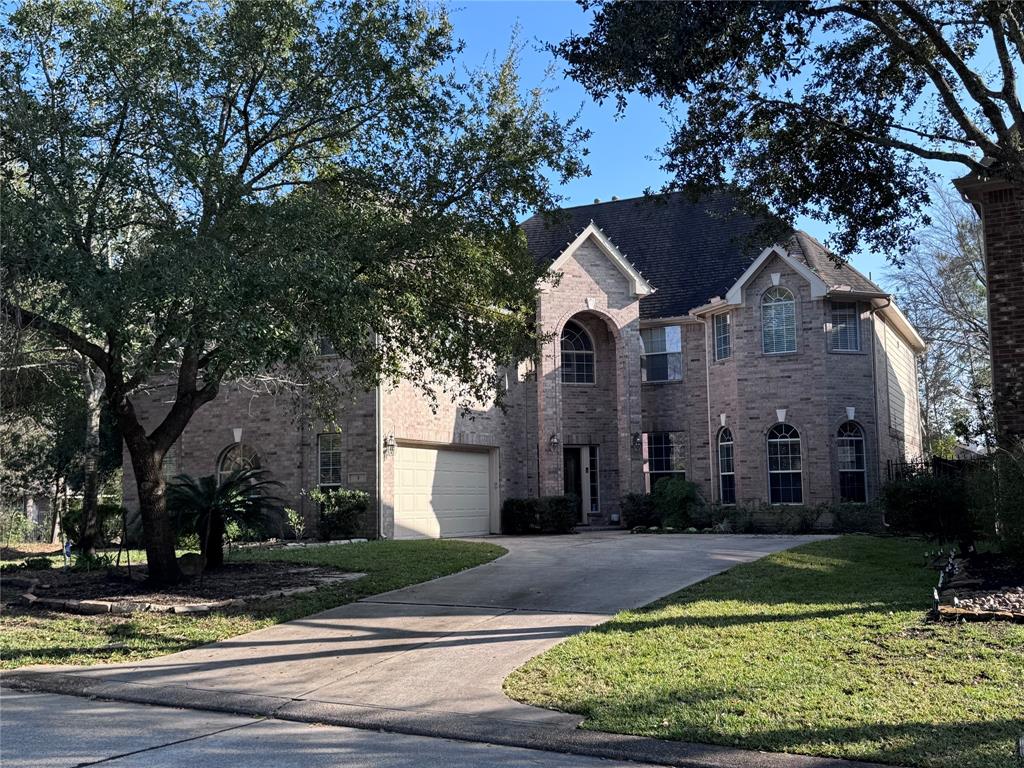
78 LINDENBERRY CIRCLE, SPRING, TX 77389
Homes for sale in Spring.
Homes for sale in 77389.
78 Lindenberry Circle
Spring, TX 77389
List Price$775,000


Listing #29920552
4
Bedrooms
3 full, 1 partial
Bathrooms
3,405
Square Feet
House
Type
About This Property
This beautifully designed home in Shaded Arbor offers the ideal blend of space, comfort, and location. Inside, you're welcomed by soaring ceilings, rich wood floors, and a dedicated office with wood beam accents. The thoughtful layout includes two bedrooms down, a must have for multi-generational living. The kitchen features granite counter tops, a large island, and double ovens. Just off the kitchen is your spacious living room anchored by a gas-log fireplace. The formal dining sets the tone with a lovely chandelier, chair railing, tray ceilings, and elegant plantation shutters which you can find throughout the house! The primary suite includes a double tray ceilings, a wall of windows, oversized closet, and direct laundry access. Upstairs, enjoy a spacious game room and two more bedrooms. Walking distance to Creekside Park Village Green and minutes from Rob Fleming Aquatic Center and top-rated schools...this home truly has it all.
Property Features
Location Information
County
Harris
Subdivision
The Woodlands Creekside Park 27
MLS Area
The Woodlands
Directions
From I-45: Take the exit for Woodlands Parkway, continue onto Woodlands Parkway to Gosling Road, turn left at Gosling, take the first left at the roundabout onto Creekside Forest Drive, turn right onto Shaded Arbor Drive, Shaded Arbor transitions into Lindenberry Circle, home is on the right.
Latitude
30.147712
Master Planned Community
WOODLANDS VILLAGE CREEKSI
Longitude
-95.543537
Interior Features
Interior
Crown Molding, Double Vanity, Entrance Foyer, Granite Counters, High Ceilings, Jetted Tub, Kitchen Island, Kitchen/Family Room Combo, Bath in Primary Bedroom, Pots & Pan Drawers, Pantry, Separate Shower, Tub Shower, Wired for Sound, Window Treatments, Ceiling Fan(s), Prog
Has Fireplace
Yes
1/2 Baths
1
Fireplace Description
Covered Patio, Deck, Fully Fenced, Fence, Sprinkler/Irrigation, Porch, Patio, Private Yard, Tennis Court(s)
Exterior Features
Style
Traditional
Garage Spaces
2
Stories
2
Has a Pool
No
Is New Construction
No
Acre Range
0 Up To 1/4 Acre
Construction
Brick, Cement Siding, Stone
Lot Description
Subdivision, Pond on Lot, Side Yard
Exterior
Covered Patio, Deck, Fully Fenced, Fence, Sprinkler/Irrigation, Porch, Patio, Private Yard, Tennis Court(s)
Lot Size in Acres
0.164
Parking Description
Attached, Driveway, Garage, Garage Door Opener
Lot Size in Sq. Ft.
7,127
Has Garage
Yes
Is One Story
No
School
School District
Tomball
Middle School
CREEKSIDE PARK JUNIOR HIGH SCHOOL
Elementary School
CREEKSIDE FOREST ELEMENTARY SCHOOL
High School
TOMBALL HIGH SCHOOL
Additional Information
Finance Available
Cash, Conventional, VA Loan
Year Built
2012
Property Type
SFR
Status
Active
Property SubType
Detached
Similar Listings


Mortgage Calculator
$3,617
per month
30 Year Fixed. 3.52% Interest Rate.
Principal + Interest
$2,792
Monthly Tax
$645
Monthly Insurance
$180
yrs
%
$
$
Based on a fully amortized fixed rate loan. Ask your agent for the tax rates in your area. Insurance estimate is based on an average cost, your final premium cost will be determined by the type of coverage you select. This program only provides an estimate.
Schools
Walk Score
Real Estate IDX Powered by iHomefinder