
7761 ELK DRIVE, SPRING BRANCH, TX 78070
Homes for sale in Spring Branch.
Homes for sale in 78070.
7761 Elk Drive
Spring Branch, TX 78070
List Price$1,600Rental


Listing #1870684
2
Bedrooms
2 full
Bathrooms
1,560
Square Feet
Rental
Type
About This Property
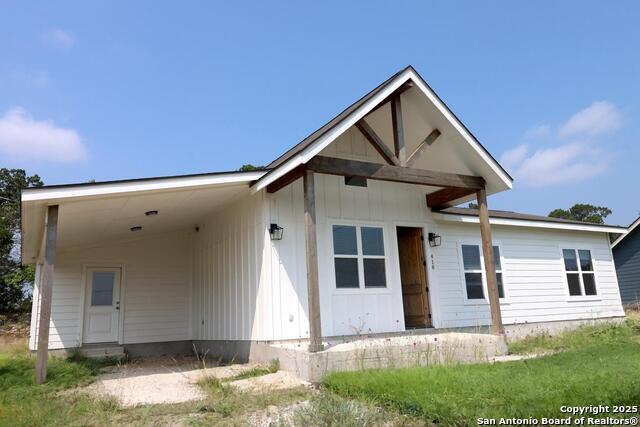
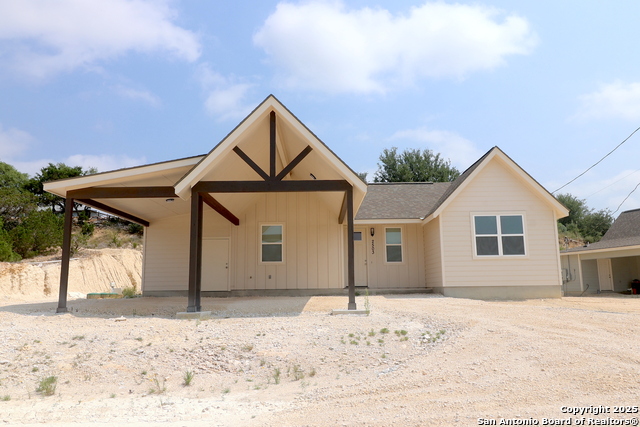
Welcome to 7761 Elk Drive, located in the Deer River subdivision in Spring Branch, TX. This beautifully maintained 2-bedroom, 2-bath home offers a spacious open floorplan with thoughtful upgrades and inviting outdoor spaces. Enjoy the comfort of a primary suite with a double vanity and a walk-in shower, while the second bathroom also features a modern walk-in shower. Large windows and mature trees surrounding the property create a serene, shaded atmosphere. Step outside to relax under the pergola or gather around the fire pit area-perfect for cool Hill Country evenings. Parking is a breeze with an attached carport and a detached 1-car garage, offering both convenience and extra storage spaceThis home combines comfort, charm, and functionality-all in a scenic Spring Branch setting. Schedule your showing today and make 7761 Elk Drive your next home!
Listing Courtesy of Yesenia Quevedo, LPT Realty, LLC (210) 254-5895
Property Features
Location Information
County
Comal
Subdivision
DEER RIVER
MLS Area
2606
Interior Features
Room Dimensions
Living: 14x23, Kitchen: 14x14, MasterBR: 14x15, BR2: 11x11
Heating
Central
Interior
One Living Area, Walk-In Pantry, Utility Room Inside, Open Floor Plan, Laundry Main Level, Walk in Closets, Attic - None
Heating Fuel
Propane
Master Bedroom Description
Walk-In Closet, Ceiling Fan, Full Bath
Cooling
One Central
Master Bathroom Description
Shower Only, Double Vanity
Floors
Carpeting, Laminate
Amenities
None
Exterior Features
Style
One Story, Manufactured Home - Double Wide
Water Supplier
TX Water Co
Exterior
Covered Patio, Partial Fence, Storage Building/Shed, Mature Trees, Wire Fence, Other - See Remarks
Electric Supplier
Included
Roof
Composition
Parking Description
Detached
Water / Sewer
Other
Pool Description
Above Ground Pool
Sewer Supplier
Included
School
School District
Comal
Jr. High School
Mountain Valley
Elementary School
Rebecca Creek
High School
Canyon Lake
Additional Information
Property Type
RNT
Fees Include
Ceiling Fans, Washer Connection, Dryer Connection, Washer, Dryer, Stacked Wsh/Dry Connect, Stove/Range, Refrigerator, Disposal, Dishwasher, Vent Fan, Smoke Alarm
Year Built
2010
Miscellaneous
Owner-Manager
Status
New
Similar Listings

Mortgage Calculator
$6
per month
30 Year Fixed. 3.52% Interest Rate.
Principal + Interest
$5
Monthly Tax
$1
Monthly Insurance
$0
yrs
%
$
$
Based on a fully amortized fixed rate loan. Ask your agent for the tax rates in your area. Insurance estimate is based on an average cost, your final premium cost will be determined by the type of coverage you select. This program only provides an estimate.
Schools
Walk Score
Real Estate IDX Powered by iHomefinder