
7746 SPRINGVILLE DRIVE, HOUSTON, TX 77095
Homes for sale in Houston.
Homes for sale in 77095.
7746 Springville Drive
Houston, TX 77095
List Price$250,000
Listing #15742051
3
Bedrooms
2 full, 1 partial
Bathrooms
1,622
Square Feet
House
Type
About This Property
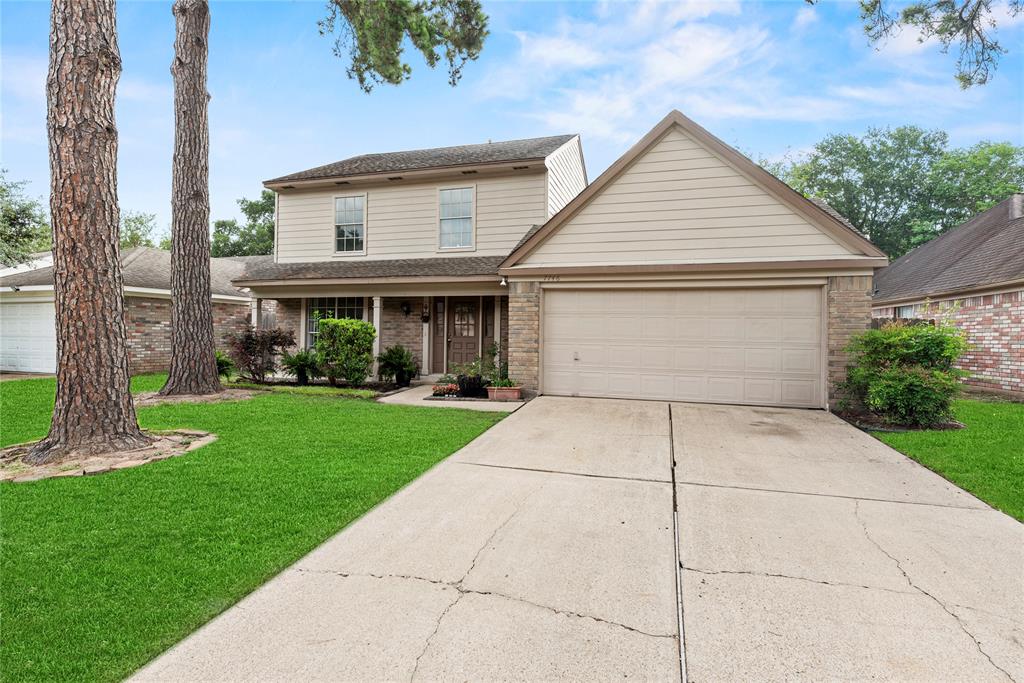
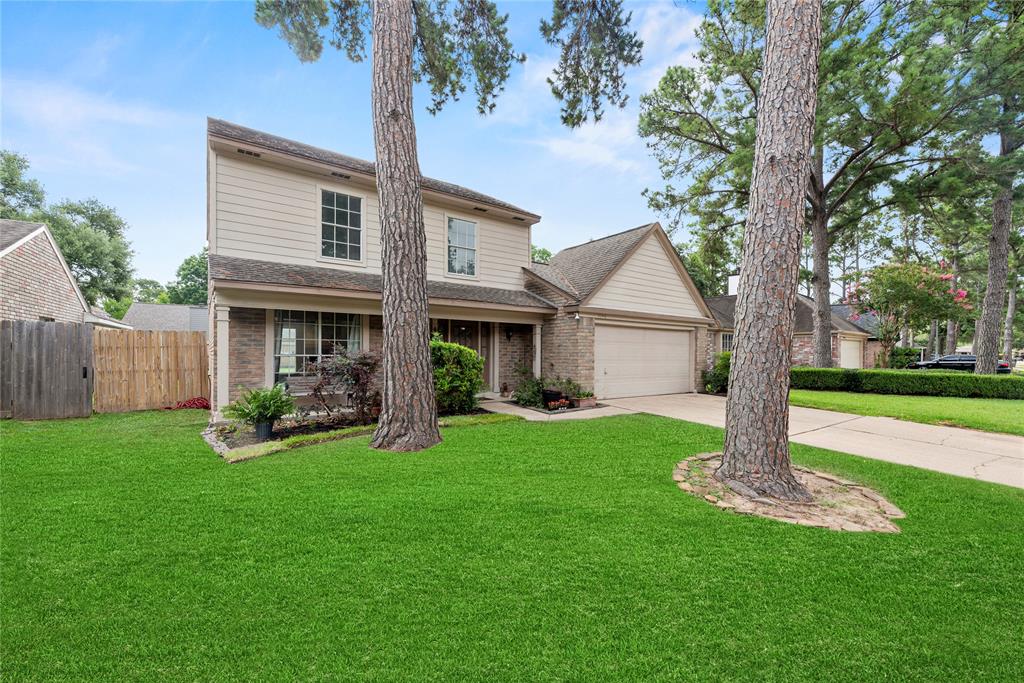
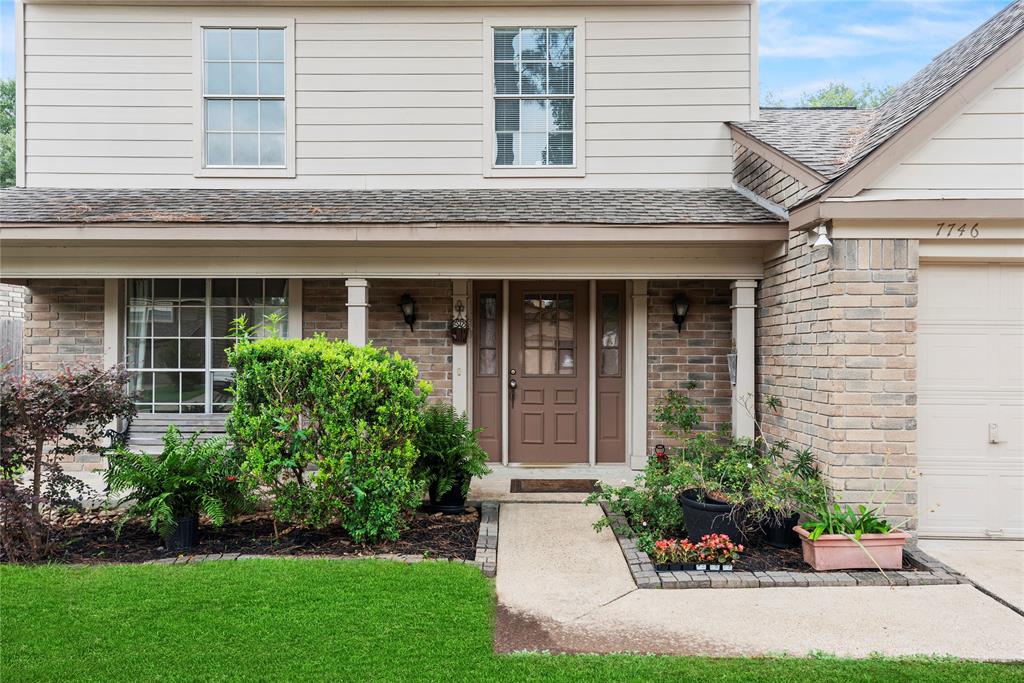
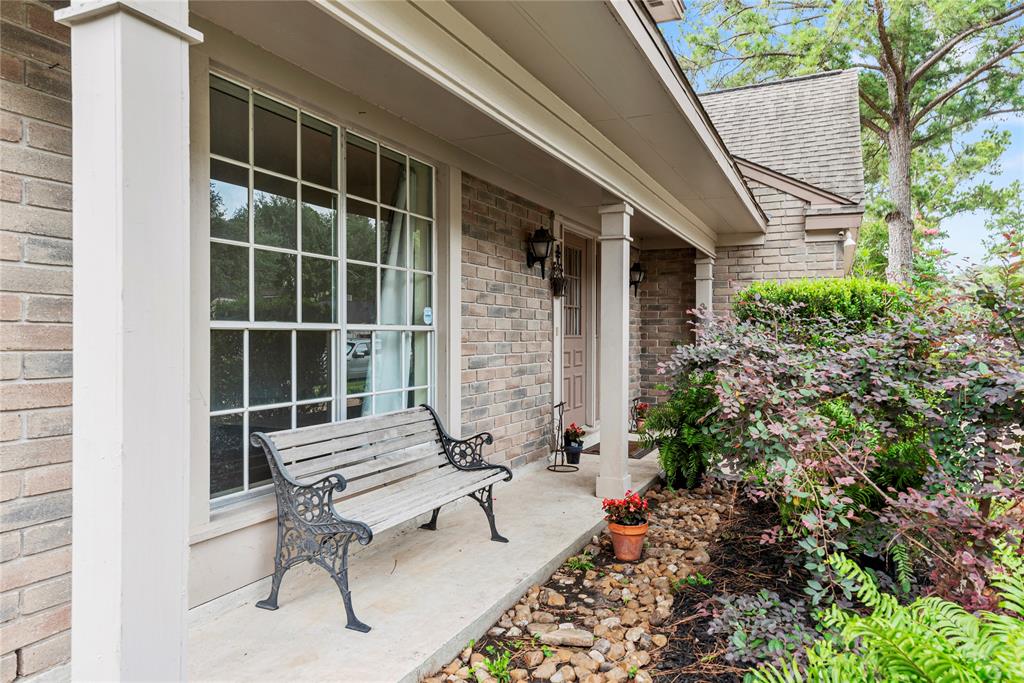
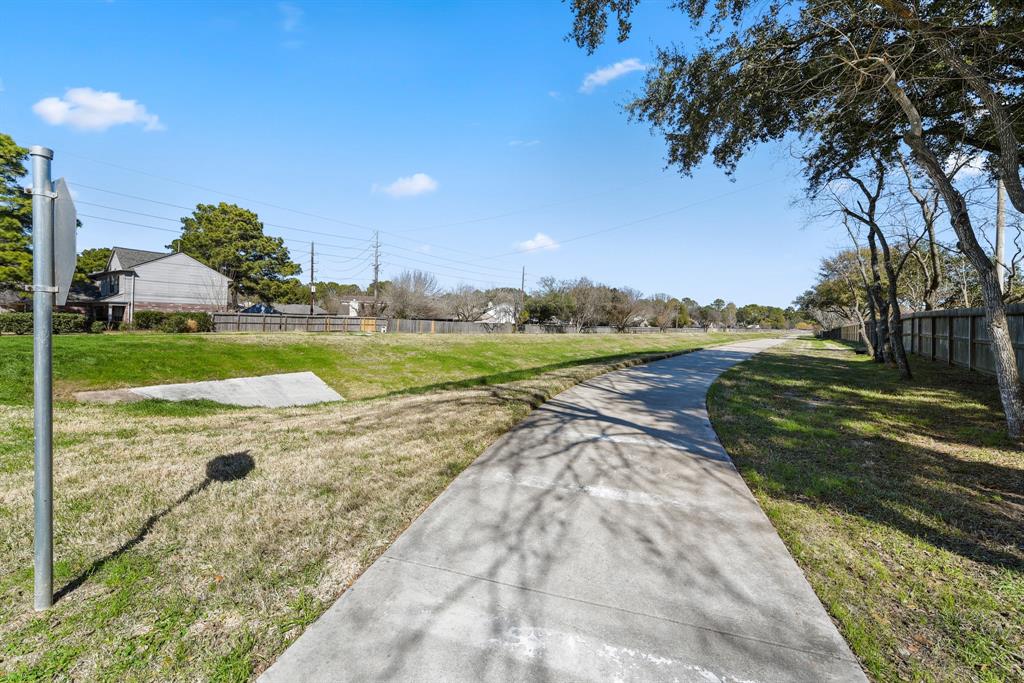
Spacious 2-story home in the highly desired Copperfield Southcreek Village blends comfort, style & function all in one amazing home. Both formals are perfect for entertaining, while a spacious family room w/a romantic gas-log fireplace offers a more casual setting. Kitchen features a center island, a ton of countertop space, a large pantry & an extended bar that opens to the family room. All bedrooms are upstairs, including an expansive primary suite with a vaulted ceiling, great natural light, a large closet & ensuite bathroom. Guest bedrooms are also roomy with large closets & easy access to a full bathroom. Plumbed w/PEX in 2019 & recent updates include fresh interior paint & carpet. Fully fenced pool-sized backyard offers space to play, relax, or create your dream outdoor retreat. Walking distance to pool, splash pads, park & playground. Seller will pay for new roof after contract/prior to closing. Full of charm & potential, ready for new owners to make it their own!
Open House
Saturday, Jun 14
12:00 PM - 2:00 PM
Property Features
Location Information
County
Harris
Geo Market Area
Copperfield Area
LegalSubdivision
COPPERFIELD SOUTHCREEK VILLAGE
Subdivision
Copperfield Southcreek Village
MLS Area
8
Directions
Hwy 6 & Longenbaugh Dr.: Head northwest on Longenbaugh Dr.. Turn left onto Royal Gardens Dr.. Turn right onto Springville Dr.. This lovely home will be on your right.
Latitude
29.893949
Master Planned Community
Copperfield
Longitude
-95.654717
Interior Features
Total Rooms
9
1/2 Baths
1
Room Descriptions
Breakfast, Living Room, Utility, 11x10 Bedroom, 12x10 Dining Room, 12x11 Bedroom, 13x12 Kitchen, 14x13 Primary Bedroom, 14x14 Family
Has Fireplace
Yes
Bedroom Description
All Bedrooms Up, En-Suite Bath, Primary Bed - 2nd Floor
Fireplace Description
Gas Connections, Gaslog Fireplace
Primary Bathroom Description
Half Bath, Primary Bath: Double Sinks, Primary Bath: Tub/Shower Combo, Secondary Bath(s): Tub/Shower Combo
Exterior Features
Style
Traditional
Has a Pool
No
Stories
2
Acre Range
0 Up To 1/4 Acre
Is New Construction
No
Lot Description
Subdivision Lot
Exterior
Back Yard Fenced, Patio/Deck
Lot Size in Acres
0.154
Siding
Brick, Wood
Lot Size in Sq. Ft.
6,728
Parking Description
Attached Garage
Lot Dimensions
60x115
Has Garage
Yes
Is One Story
No
Garage Spaces
2
School
School District
Cypress-Fairbanks
Middle School
ARAGON MIDDLE SCHOOL
Elementary School
LOWERY ELEMENTARY SCHOOL
High School
LANGHAM CREEK HIGH SCHOOL
Additional Information
Finance Available
Cash Sale, Conventional, FHA, VA
Year Built
1987
Property Type
SFR
Status
Active
Property SubType
Single-Family
Similar Listings
Mortgage Calculator
$1,166
per month
30 Year Fixed. 3.52% Interest Rate.
Principal + Interest
$900
Monthly Tax
$208
Monthly Insurance
$58
yrs
%
$
$
Based on a fully amortized fixed rate loan. Ask your agent for the tax rates in your area. Insurance estimate is based on an average cost, your final premium cost will be determined by the type of coverage you select. This program only provides an estimate.
Schools
Walk Score
Real Estate IDX Powered by iHomefinder