
7738 CEDAR FARM, SAN ANTONIO, TX 78239
Homes for sale in San Antonio.
Homes for sale in 78239.
7738 Cedar Farm
San Antonio, TX 78239
List Price$249,000



Listing #1959832
3
Bedrooms
2 full, 1 partial
Bathrooms
2,547
Square Feet
House
Type
About This Property
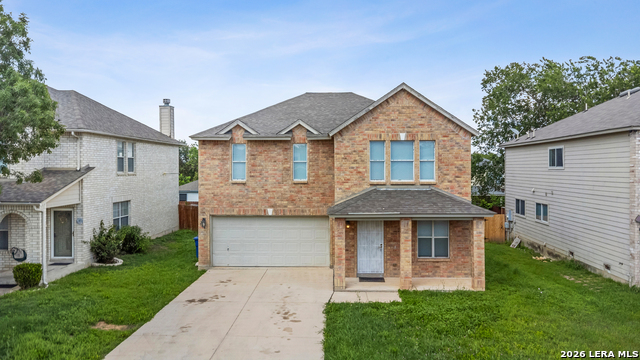
This two-story home showcases a spacious open floorplan with 3 bedrooms, 2.5 bathrooms, 2 car garage, a spacious family room, and a beautiful dining area/kitchen fully equipped with New energy-efficient appliances, ample counter space, and a roomy pantry for the adventurous home chef. Kitchen countertops have been updated to quartz countertops, plenty of cabinet space. Wood flooring throughout the second floor adds a seamless look and durability feature. All measurements provided are approximate and should be independently verified by the buyer. The seller and listing agent do not guarantee the accuracy of these measurements. Please verify school district information. Learn more about this home today Conveniently located near shopping, dining, and military bases, this property has an ideal location.
Listing Courtesy of Katherine Lopez, Real Broker, LLC (210) 693-3285
Property Features
Location Information
County
Bexar
MLS Area
1700
Neighborhood Amenities
None
Subdivision
WALZEM FARMS
Interior Features
Room Dimensions
Dining: 9x16, Living: 14x16, Kitchen: 16x15, Family: 16x17, MasterBR: 17x19, BR2: 12x13, BR3: 13x11
Has Family Room
Yes
Interior
Three Living Area, Liv/Din Combo
Fireplace Description
Not Applicable
Master Bedroom Description
Upstairs
Heating
Central
Master Bathroom Description
Tub/Shower Combo
Heating Fuel
Electric
1/2 Baths
1
Cooling
One Central
Has Dining Room
Yes
Floors
Carpeting, Wood, Laminate
Exterior Features
Style
Two Story
Electric Supplier
CPS Energy
Construction
Pre-Owned
Parking Description
Two Car Garage
Manufacturer
KB Homes
Has Garage
Yes
Foundation
Slab
Garage Spaces
2
Roof
Wood Shingle/Shake
Pool/Spa Description
None
Water / Sewer
City
Lot Size
0.13
School
School District
Judson
Jr. High School
Woodlake
Elementary School
Mary Lou Hartman
High School
Judson
Additional Information
Proposed Terms
Conventional, FHA, VA, Cash
Status
Price Change
Property Type
SFR
HOA Fee
$209
Property SubType
Single Family Detached
HOA Frequency
Annually
Year Built
2006
Similar Listings


Mortgage Calculator
$1,162
per month
30 Year Fixed. 3.52% Interest Rate.
Principal + Interest
$897
Monthly Tax
$207
Monthly Insurance
$58
yrs
%
$
$
Based on a fully amortized fixed rate loan. Ask your agent for the tax rates in your area. Insurance estimate is based on an average cost, your final premium cost will be determined by the type of coverage you select. This program only provides an estimate.
Schools
Walk Score

© 2026 LERA MLS. All rights reserved.
© 2026 LERA MLS. All rights reserved.
The data relating to real estate on this website comes in part from the Internet Data Exchange (IDX) Program of the LERA MLS. IDX information is provided exclusively for consumers' personal non-commercial use and may not be used for any purpose other than to identify prospective properties consumers may be interested in purchasing. All Information Is Deemed Reliable But Is Not Guaranteed Accurate.
LERA MLS data last updated at April 27, 2026, 8:15 PM CT
Real Estate IDX Powered by iHomefinder