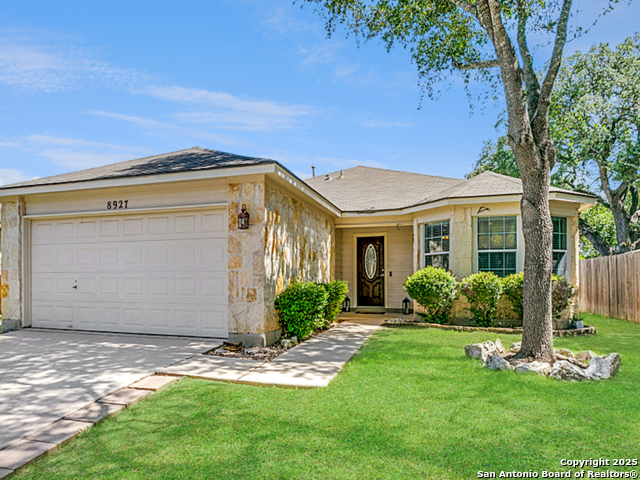
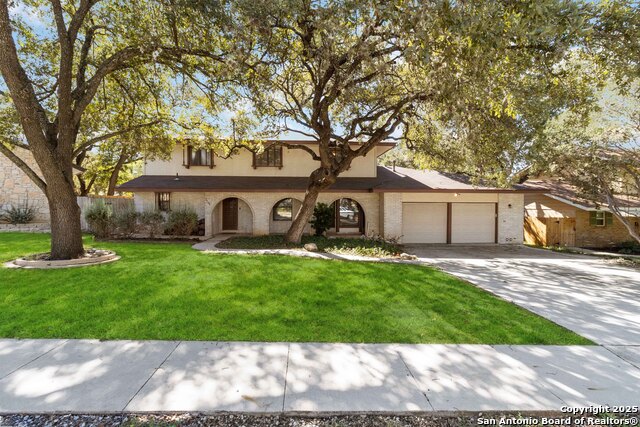
7731 MARY CAROLYN, SAN ANTONIO, TX 78240

Homes for sale in San Antonio.

Homes for sale in 78240.


7731 Mary Carolyn

San Antonio, TX 78240
New

List Price$365,000

Listing Image Listing Image Listing Image Listing Image Listing Image Listing Image Listing Image

Listing #1944372

3

Bedrooms

2 full

Bathrooms

2,352

Square Feet

House

Type

About This Property

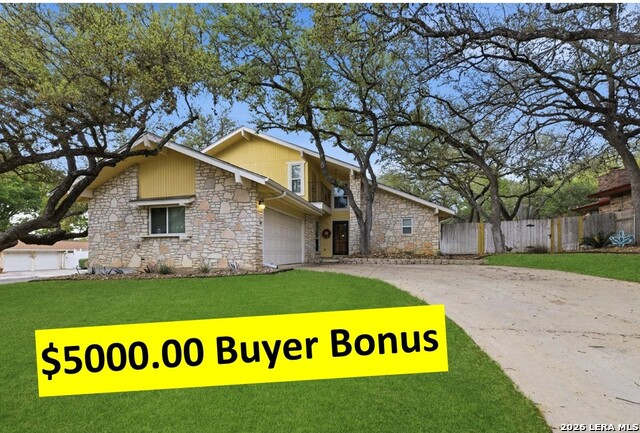
French Creek Village corner lot, hardwood bamboo flooring throughout except ceramic tile in both baths, utility room, and family room. Master down with walk-in closet. Small room upstairs off large bedroom that was used as a nursery - it could be an office. Open kitchen, dining, and living room plus a private breakfast area with built-ins off the kitchen. Large, covered patio. Side entry garage. Large trees, fenced yard, and storage building. Family room has a separate electric heat/air system. Small upstairs balcony. Inside 3 stairs storage drawers. 2 large storage areas in upstairs hall plus to closets (one has removable shelves.

Listing Courtesy of Carol Fochler, Brass Ring Properties (210) 379-8082

Property Features

Location Information

County

Bexar

MLS Area

0400

Map Code

547A7

Subdivision

French Creek

Neighborhood Amenities

Pool, Tennis, Clubhouse, Park/Playground

Interior Features

Room Dimensions

Dining: 12x13, Living: 16x20, Kitchen: 15x8, Family: 17x20, MasterBR: 12x17, BR2: 12x18, BR3: 13x11

Fireplace Description

One, Living Room

Interior

Two Living Area, Liv/Din Combo, Separate Dining Room, Two Eating Areas, Breakfast Bar, Walk-In Pantry, Utility Room Inside, 1st Floor Lvl/No Steps, High Ceilings, Open Floor Plan, Pull Down Storage, Skylights, Laundry Main Level, Laundry Lower Level, Laundry Room, Walk i

Heating

Central

Master Bedroom Description

DownStairs, Walk-In Closet, Ceiling Fan, Full Bath

Heating Fuel

Electric, Natural Gas

Master Bathroom Description

Shower Only, Double Vanity

Cooling

Two Central

Has Dining Room

Yes

Floors

Ceramic Tile, Wood

Has Family Room

Yes

Exterior Features

Style

Two Story

Water Supplier

SAWS

Construction

Pre-Owned

Electric Supplier

CPS

Exterior

Patio Slab, Covered Patio, Deck/Balcony, Privacy Fence, Sprinkler System, Double Pane Windows, Storage Building/Shed, Has Gutters, Mature Trees, Storm Doors

Parking Description

Two Car Garage

Manufacturer

unknown

Has Garage

Yes

Foundation

Slab

Garage Spaces

2

Roof

Composition

Pool/Spa Description

None

Water / Sewer

City

Lot Size

0.266

Sewer Supplier

SAWS

School

School District

Northside

Jr. High School

Stevenson

Elementary School

Wanke

High School

Marshall

Additional Information

Proposed Terms

Conventional, FHA, VA, TX Vet, Cash

Status

New

Property Type

SFR

Is Short Sale

No

Property SubType

Single Family Detached

Miscellaneous

School Bus

Year Built

1978

Similar Listings

Mortgage Calculator

$1,704

per month

30 Year Fixed. 3.52% Interest Rate.

Principal + Interest

$1,315

Monthly Tax

$304

Monthly Insurance

$85

yrs

%

$

$

Based on a fully amortized fixed rate loan. Ask your agent for the tax rates in your area. Insurance estimate is based on an average cost, your final premium cost will be determined by the type of coverage you select. This program only provides an estimate.

Schools

Walk Score

Real Estate IDX Powered by iHomefinder