
7731 CLEAR RIDGE DR, SAN ANTONIO, TX 78239
Homes for sale in San Antonio.
Homes for sale in 78239.
7731 CLEAR RIDGE DR
San Antonio, TX 78239
List Price$209,000


Listing #1816570
4
Bedrooms
2 full
Bathrooms
1,989
Square Feet
House
Type
About This Property
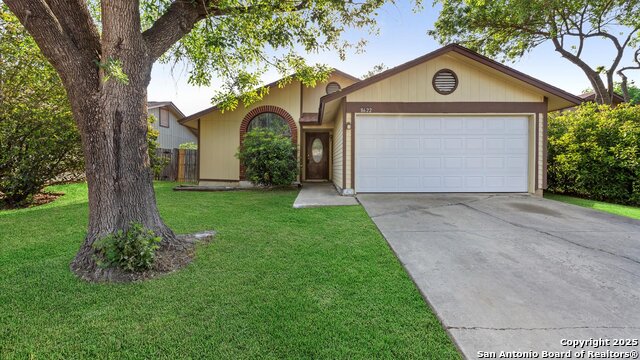
"BUYER GOT COLD FEET" Price right to sell fast. Great investment property with 4 bedrooms, open floor plan, nice fireplace and great back yard, large master bed room. 2 eating areas, 2 sheds and a hot tub. Walk into a open floor plan with 2 sided fireplace. Conveniently located by major highways and shopping centers. Come by and tour this home while it last. Thanks in advance for showing this home.
Listing Courtesy of Anna Hernandez, Vortex Realty (210) 669-3840
Property Features
Location Information
County
Bexar
MLS Area
1600
Neighborhood Amenities
None
Subdivision
CROWNWOOD
Interior Features
Room Dimensions
Dining: 9x9, Living: 34x12, Kitchen: 12x5, MasterBR: 17x14, BR2: 14x10, BR3: 14x10, BR4: 12x11
Fireplace Description
One
Interior
One Living Area, Liv/Din Combo, Separate Dining Room, Two Eating Areas, Utility Area in Garage, Open Floor Plan, Cable TV Available, High Speed Internet, Walk in Closets, Attic - Pull Down Stairs
Heating
Central
Master Bedroom Description
Walk-In Closet, Ceiling Fan, Full Bath
Heating Fuel
Electric
Master Bathroom Description
Shower Only, Separate Vanity
Cooling
One Central
Has Dining Room
Yes
Floors
Carpeting, Linoleum
Has Family Room
Yes
Exterior Features
Style
One Story
Electric Supplier
CPS
Construction
Pre-Owned
Parking Description
Two Car Garage
Manufacturer
UNK
Has Garage
Yes
Foundation
Slab
Garage Spaces
2
Roof
Wood Shingle/Shake
Pool/Spa Description
Hot Tub
Water / Sewer
Water System
Lot Size
0.226
Sewer Supplier
SAWS
Is One Story
Yes
Water Supplier
SAWS
School
School District
Judson
Jr. High School
Judson Middle School
Elementary School
Millers Point
High School
Judson
Additional Information
Proposed Terms
Conventional, FHA, VA, Cash
Year Built
1984
Property Type
SFR
Status
Active
Property SubType
Single Family Detached
Is Short Sale
No
Similar Listings


Mortgage Calculator
$975
per month
30 Year Fixed. 3.52% Interest Rate.
Principal + Interest
$753
Monthly Tax
$174
Monthly Insurance
$48
yrs
%
$
$
Based on a fully amortized fixed rate loan. Ask your agent for the tax rates in your area. Insurance estimate is based on an average cost, your final premium cost will be determined by the type of coverage you select. This program only provides an estimate.
Schools
Walk Score
Real Estate IDX Powered by iHomefinder