
7726 NORTHMOON, SAN ANTONIO, TX 78249
Homes for sale in San Antonio.
Homes for sale in 78249.
List Price$315,000
7726 Northmoon
San Antonio, TX 78249

Listing #1946817
3
Bedrooms
2 full
Bathrooms
1,440
Square Feet
House
Type
About This Property
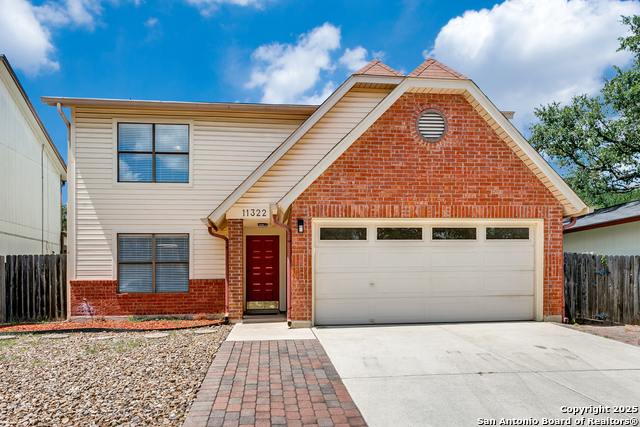
Charming single-story home in the desirable Pomona Park community, ideally located near the Medical Center with quick access to major highways, shopping, and dining. This 3-bedroom, 2-bath home features an inviting open-concept layout with high ceilings and abundant natural light, perfect for everyday living and entertaining. The kitchen offers granite countertops, a spacious island, white cabinetry, subway tile backsplash, and stainless steel appliances that flow seamlessly into the family room. The private primary suite includes a generous walk-in closet and full bath, while secondary bedrooms provide flexibility for guests, a home office, or hobbies. Step outside to a covered patio overlooking the backyard, complete with a mature pear tree, creating a great space to relax or host gatherings. Additional highlights include solar panels for improved energy efficiency, a two-car garage, and access to neighborhood amenities including a pool, park, and jogging trails. Located within the Northside ISD school district and just minutes from the Medical Center, this home offers both comfort and convenience in a prime San Antonio location.
Seller's Representative
Keller Williams City-View
Similar Listings
Schools
Walk Score

© 2026 LERA MLS. All rights reserved.
© 2026 LERA MLS. All rights reserved.
The data relating to real estate on this website comes in part from the Internet Data Exchange (IDX) Program of the LERA MLS. IDX information is provided exclusively for consumers' personal non-commercial use and may not be used for any purpose other than to identify prospective properties consumers may be interested in purchasing. All Information Is Deemed Reliable But Is Not Guaranteed Accurate.
LERA MLS data last updated at July 23, 2026, 7:27 AM CT
Real Estate IDX Powered by iHomefinder