
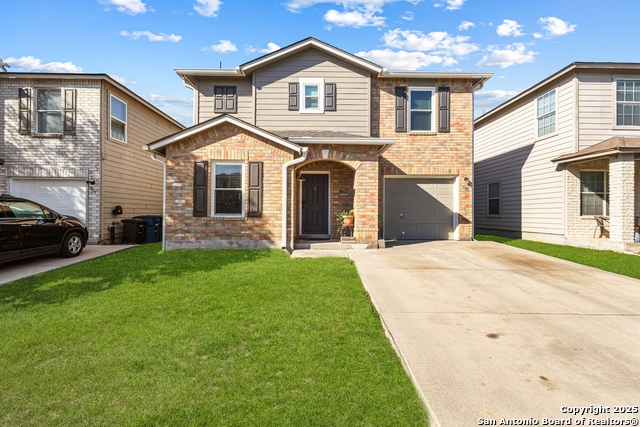
7719 MESQUITE FARM, SAN ANTONIO, TX 78239
Homes for sale in San Antonio.
Homes for sale in 78239.
7719 Mesquite Farm
San Antonio, TX 78239
List Price$225,000


Listing #1918308
3
Bedrooms
2 full, 1 partial
Bathrooms
1,783
Square Feet
House
Type
About This Property
Offers subject to lender approval. Welcome to this charming 3 bedroom, 2.5 bath home offering the perfect blend of comfort and convenience. All bedrooms are located upstairs, including a spacious primary suite with plenty of room to relax and unwind. Downstairs, enjoy a large living room that flows seamlessly into an open kitchen featuring abundant counter space, a breakfast bar, and stainless steel appliances. The layout is ideal for cooking, entertaining, and everyday living. Step outside to the covered, screened-in patio, perfect for enjoying your morning coffee or relaxing in the evenings without the bugs. With easy access to Fort Sam Houston, Randolph AFB, I-35, and I-410, this home offers a quick commute to major employers and nearby shopping and dining options.
Listing Courtesy of Sebastiano Formica, eXp Realty (210) 541-2530
Property Features
Location Information
County
Bexar
MLS Area
1700
Neighborhood Amenities
None
Subdivision
WALZEM FARMS
Interior Features
Room Dimensions
Living: 16x28, Kitchen: 12x10, MasterBR: 16x16, BR2: 12x11, BR3: 10x11
Has Family Room
Yes
Interior
One Living Area, Eat-In Kitchen, Two Eating Areas, Island Kitchen, Breakfast Bar, Walk-In Pantry, Utility Room Inside, All Bedrooms Upstairs, Laundry Main Level, Laundry Room, Walk in Closets, Attic - Access only
Fireplace Description
Not Applicable
Master Bedroom Description
Upstairs, Walk-In Closet, Ceiling Fan, Full Bath
Heating
Central
Master Bathroom Description
Tub/Shower Combo, Single Vanity
Heating Fuel
Electric
1/2 Baths
1
Cooling
One Central
Has Dining Room
Yes
Floors
Carpeting, Linoleum
Exterior Features
Style
Two Story
Water Supplier
SAWS
Construction
Pre-Owned
Electric Supplier
CPS
Exterior
Patio Slab, Covered Patio, Privacy Fence, Mature Trees, Screened Porch
Parking Description
Two Car Garage
Manufacturer
Unknown
Has Garage
Yes
Foundation
Slab
Garage Spaces
2
Roof
Composition
Pool/Spa Description
None
Water / Sewer
Water System, Sewer System, City
Lot Size
0.129
Sewer Supplier
SAWS
Lot Description
Level
School
School District
Judson
Jr. High School
Woodlake Hills
Elementary School
Mary Lou Hartman
High School
Judson
Additional Information
Proposed Terms
Conventional, FHA, VA, Cash
Is Short Sale
Yes
Property Type
SFR
HOA Fee
$20
Property SubType
Single Family Detached
HOA Frequency
Monthly
Year Built
2006
Miscellaneous
Cluster Mail Box
Status
New
Similar Listings



Mortgage Calculator
$1,049
per month
30 Year Fixed. 3.52% Interest Rate.
Principal + Interest
$810
Monthly Tax
$187
Monthly Insurance
$52
yrs
%
$
$
Based on a fully amortized fixed rate loan. Ask your agent for the tax rates in your area. Insurance estimate is based on an average cost, your final premium cost will be determined by the type of coverage you select. This program only provides an estimate.
Schools
Walk Score
Real Estate IDX Powered by iHomefinder