
7717 DRY CANYON TRL, LIVE OAK, TX 78233
Homes for sale in Live Oak.
Homes for sale in 78233.
7717 Dry Canyon Trl
Live Oak, TX 78233
List Price$258,900


Listing #1895439
About This Property
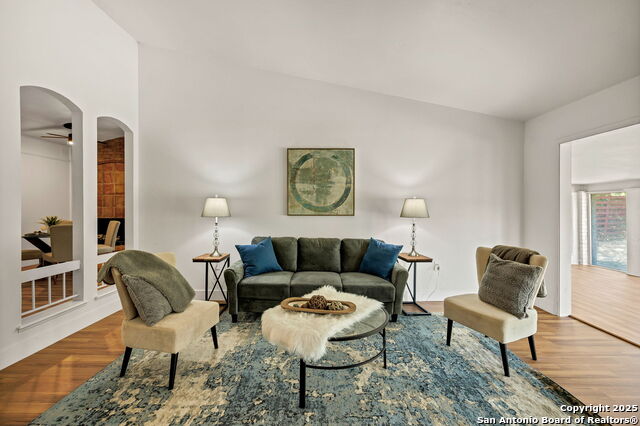
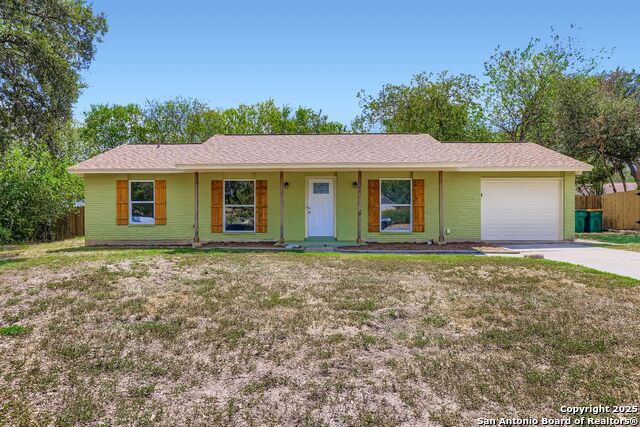
Buyer concessions are being offered! Discover this stunning fully renovated one-story home nestled on a quiet cul-de-sac, offering 4 spacious bedrooms and 2 bathrooms. Thoughtfully designed, it features two inviting living rooms, soaring beam ceilings, and abundant natural light that enhances the home's beautiful flooring throughout-no carpet anywhere. The stylish kitchen shines with brand-new appliances, granite countertops, and a modern subway tile backsplash. Generously sized bedrooms provide comfort and flexibility, while the expansive backyard offers endless possibilities for outdoor living and entertaining. With no HOA, this home combines charm, functionality, and freedom-ready for you to move in and enjoy.
Listing Courtesy of Dayton Schrader, eXp Realty (210) 757-9785
Property Features
Location Information
County
Bexar
MLS Area
1600
Neighborhood Amenities
None
Subdivision
LIVE OAK VILLAGE
Interior Features
Room Dimensions
Dining: 7x7, Living: 14x18, Kitchen: 6x8, Family: 18x20, MasterBR: 16x18, BR2: 11x12, BR3: 11x14, BR4: 11x11
Fireplace Description
Not Applicable
Interior
Three Living Area, Separate Dining Room, Eat-In Kitchen, Two Eating Areas, Walk-In Pantry, 1st Floor Lvl/No Steps, Open Floor Plan, Pull Down Storage, Cable TV Available, High Speed Internet, Laundry Main Level, Walk in Closets
Heating
Central
Master Bedroom Description
Walk-In Closet, Ceiling Fan, Full Bath
Heating Fuel
Electric
Master Bathroom Description
Tub/Shower Combo, Single Vanity
Cooling
One Central
Has Dining Room
Yes
Floors
Ceramic Tile, Laminate
Has Family Room
Yes
Accessibility
No Carpet, Level Lot, Level Drive, No Stairs, First Fl
Exterior Features
Style
One Story
Parking Description
Two Car Garage, Attached
Construction
Pre-Owned
Has Garage
Yes
Exterior
Covered Patio, Privacy Fence, Double Pane Windows, Storage Building/Shed, Mature Trees
Garage Spaces
2
Manufacturer
UNKNOWN
Pool/Spa Description
None
Foundation
Slab
Lot Size
0.2176
Roof
Composition
Lot Description
Cul-de-Sac/Dead End, Mature Trees (ext feat), Secluded, Level
Water / Sewer
Sewer System, City
Is One Story
Yes
School
School District
Judson
Jr. High School
Kitty Hawk
Elementary School
Crestview
High School
Veterans Memorial
Additional Information
Proposed Terms
Conventional, FHA, VA, TX Vet, Cash
Year Built
1973
Property Type
SFR
Status
Active
Property SubType
Single Family Detached
Similar Listings


Mortgage Calculator
$1,207
per month
30 Year Fixed. 3.52% Interest Rate.
Principal + Interest
$932
Monthly Tax
$215
Monthly Insurance
$60
yrs
%
$
$
Based on a fully amortized fixed rate loan. Ask your agent for the tax rates in your area. Insurance estimate is based on an average cost, your final premium cost will be determined by the type of coverage you select. This program only provides an estimate.
Schools
Walk Score
Real Estate IDX Powered by iHomefinder