
7717 DRY CANYON, LIVE OAK, TX 78233
Homes for sale in Live Oak.
Homes for sale in 78233.
7717 Dry Canyon
Live Oak, TX 78233
List Price$234,999


Listing #1920487
4
Bedrooms
2 full
Bathrooms
1,629
Square Feet
House
Type
About This Property
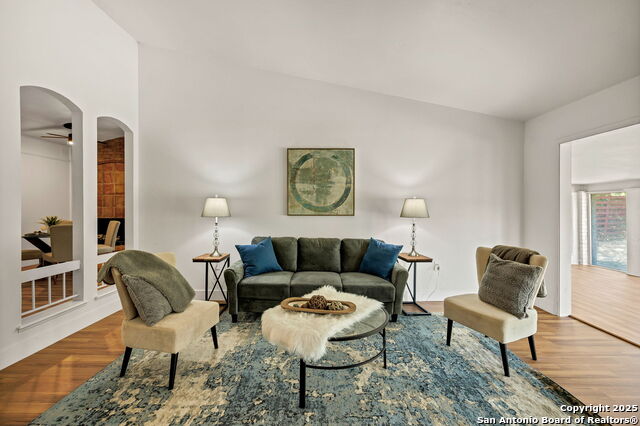
Move-In Ready in Live Oak! This spacious 4-bed, 2-bath home blends tasteful updates with a highly functional layout in one of the most convenient pockets of NE San Antonio. Inside, you'll find an inviting open-concept living space with fresh interior paint, updated flooring, modern fixtures, and great natural light. The kitchen features new cabinetry, sleek countertops, tile backsplash, and stainless steel appliances - designed for both everyday cooking and entertaining. The primary suite offers a private retreat with a walk-in shower, while the guest bathroom has been stylishly updated with modern tile and finishes. The additional bedrooms provide flexibility for guests, home office, or gym setups. Step outdoors to a private backyard with plenty of room for relaxing, grilling, gardening, or creating the outdoor space you've been wanting. Located minutes from Randolph AFB, The Forum, IKEA, NE Methodist Hospital, I-35 & Loop 1604, you'll enjoy fast access to major employment, retail, and dining corridors. A great opportunity to own an updated 4-bed home in a prime Live Oak location - move-in ready and priced right!
Listing Courtesy of Jared English, Congress Realty, Inc (888) 881-4118
Property Features
Location Information
County
Bexar
MLS Area
1600
Neighborhood Amenities
None
Subdivision
LIVE OAK VILLAGE
Interior Features
Room Dimensions
Dining: 7x7, Living: 14x18, Kitchen: 6x8, MasterBR: 16x18, BR2: 11x12, BR3: 11x14, BR4: 11x11
Fireplace Description
Not Applicable
Interior
Three Living Area, Eat-In Kitchen, Two Eating Areas, Walk-In Pantry, Open Floor Plan, Cable TV Available, High Speed Internet, Laundry Main Level, Walk in Closets
Heating
Central
Master Bedroom Description
Full Bath, Ceiling Fan, Walk-In Closet
Heating Fuel
Electric
Master Bathroom Description
Shower Only, Single Vanity
Cooling
One Central
Has Dining Room
Yes
Floors
Ceramic Tile, Laminate
Has Family Room
Yes
Exterior Features
Style
One Story
Electric Supplier
Live Oak
Construction
Pre-Owned
Parking Description
Two Car Garage
Manufacturer
Unknown
Has Garage
Yes
Foundation
Slab
Garage Spaces
2
Roof
Composition
Pool/Spa Description
None
Water / Sewer
Sewer System, City
Lot Size
0.218
Sewer Supplier
Live Oak
Is One Story
Yes
Water Supplier
SAWS
School
School District
Judson
Jr. High School
Kitty Hawk
Elementary School
Ed Franz
High School
Judson
Additional Information
Proposed Terms
Cash, Conventional, FHA, VA
Year Built
1973
Property Type
SFR
Status
New
Property SubType
Single Family Detached
Similar Listings



Mortgage Calculator
$1,095
per month
30 Year Fixed. 3.52% Interest Rate.
Principal + Interest
$846
Monthly Tax
$195
Monthly Insurance
$54
yrs
%
$
$
Based on a fully amortized fixed rate loan. Ask your agent for the tax rates in your area. Insurance estimate is based on an average cost, your final premium cost will be determined by the type of coverage you select. This program only provides an estimate.
Schools
Walk Score
Real Estate IDX Powered by iHomefinder