
7715 COPPER CAVE, SAN ANTONIO, TX 78249
Homes for sale in San Antonio.
Homes for sale in 78249.
List Price$280,000
7715 Copper Cave
San Antonio, TX 78249

Listing #1942550
3
Bedrooms
2 full, 1 partial
Bathrooms
1,613
Square Feet
House
Type
About This Property
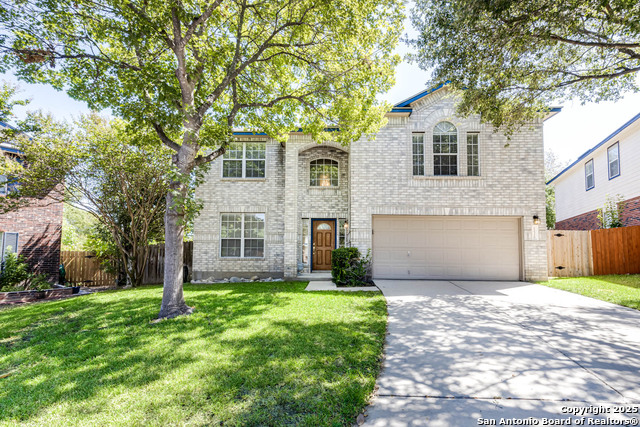
Move-in Ready: Professionally cleaned interior and tile/grout cleaning. The interior has been freshly painted throughout, offering a clean, modern canvas for its next owners. Upgraded flooring on second floor with durable and stylish recently installed LVP flooring. Fresh attic insulation was just installed along with updated light fixtures, blinds, and ceiling fans throughout the home providing a contemporary aesthetic and improved airflow. Primary bedroom includes a spacious walk-in closet and primary bath features a garden tub. Unbeatable location connectivity since the property is situated in a high-demand area with immediate access to San Antonio's premier amenities: Education & Employment (minutes from UTSA and major employers like USAA.) Shopping & Dining: (very close proximity to The Rim, The Rock, and The Shops at La Cantera), offering superior retail, dining, and entertainment. This home is commuter friendly(rapid access to Loop 1604 and IH-10) making cross-city travel seamless. The two car garage is a big plus!
Seller's Representative
Vortex Realty
Similar Listings



Schools
Walk Score

© 2026 LERA MLS. All rights reserved.
© 2026 LERA MLS. All rights reserved.
The data relating to real estate on this website comes in part from the Internet Data Exchange (IDX) Program of the LERA MLS. IDX information is provided exclusively for consumers' personal non-commercial use and may not be used for any purpose other than to identify prospective properties consumers may be interested in purchasing. All Information Is Deemed Reliable But Is Not Guaranteed Accurate.
LERA MLS data last updated at July 14, 2026, 8:24 PM CT
Real Estate IDX Powered by iHomefinder