
7714 WILD EAGLE, SAN ANTONIO, TX 78255
Homes for sale in San Antonio.
Homes for sale in 78255.
List Price$465,000
7714 Wild Eagle
San Antonio, TX 78255
Listing #1957141
4
Bedrooms
2 full
Bathrooms
2,172
Square Feet
House
Type
About This Property
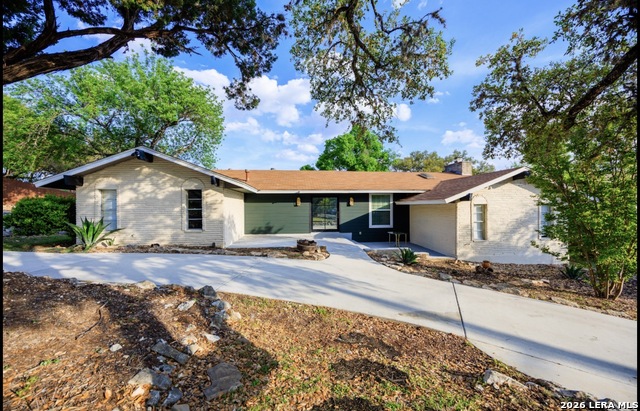
This beautiful 2,172 sqft oasis of a home, is tucked away in the beautiful neighborhood of Hills and Dales, just minutes from 1604, I-10, La Cantera, UTSA, The Rim and much more! This home offers 4 bedrooms, 2 baths, master shower remodeled and high ceilings that offer skylight accents throughout the space. It is equipped with a double French doors office, wood burning fireplace with secret compartments in mantle, terrazzo floors, and upgraded lighting fixtures. The Backyard comes with a storage shed, fire-pit, freshly serviced and ready-to-use in-ground pool, and a custom screened in part house. The large cemented circular driveway, only a few yeas old, leads to a spacious 2-car garage with additional parking available for watercraft, host and set up for electric vehicle. This hidden gem offers a sweet country experience with all the amenities of local living nearby. Schedule your showing today!
Seller's Representative
Redbird Realty LLC
Similar Listings



Schools
Walk Score

© 2026 LERA MLS. All rights reserved.
© 2026 LERA MLS. All rights reserved.
The data relating to real estate on this website comes in part from the Internet Data Exchange (IDX) Program of the LERA MLS. IDX information is provided exclusively for consumers' personal non-commercial use and may not be used for any purpose other than to identify prospective properties consumers may be interested in purchasing. All Information Is Deemed Reliable But Is Not Guaranteed Accurate.
LERA MLS data last updated at July 29, 2026, 8:44 PM CT
Real Estate IDX Powered by iHomefinder