
7714 JOHANNA PARK DRIVE, HOUSTON, TX 77055
Homes for sale in Houston.
Homes for sale in 77055.
7714 Johanna Park Drive
Houston, TX 77055
List Price$375,000
Listing #42577295
3
Bedrooms
2 full, 1 partial
Bathrooms
1,579
Square Feet
House
Type
About This Property
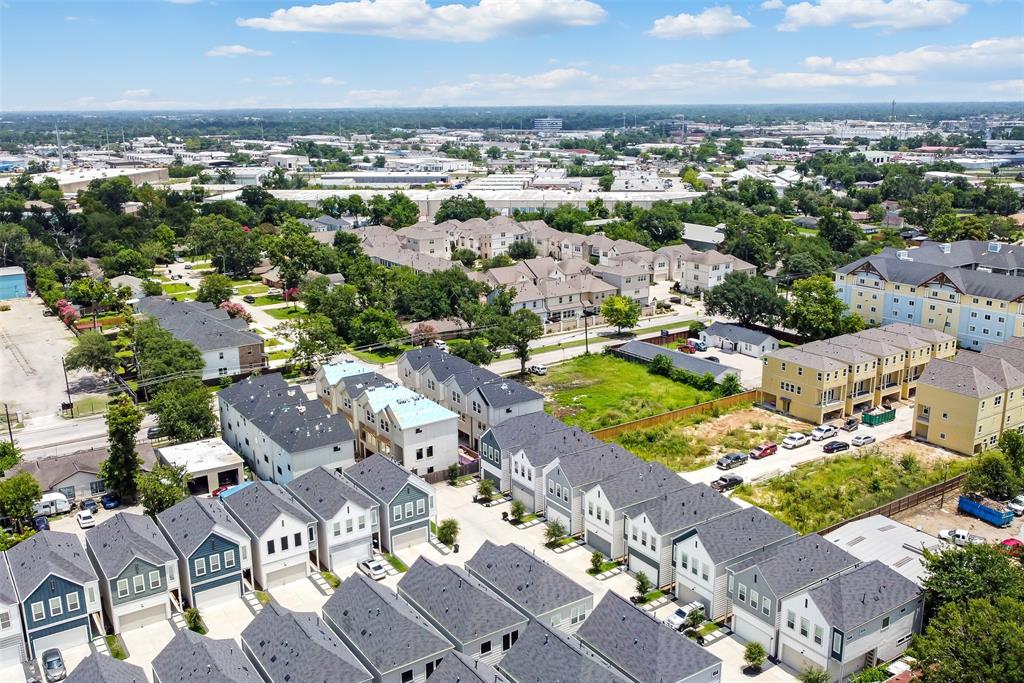
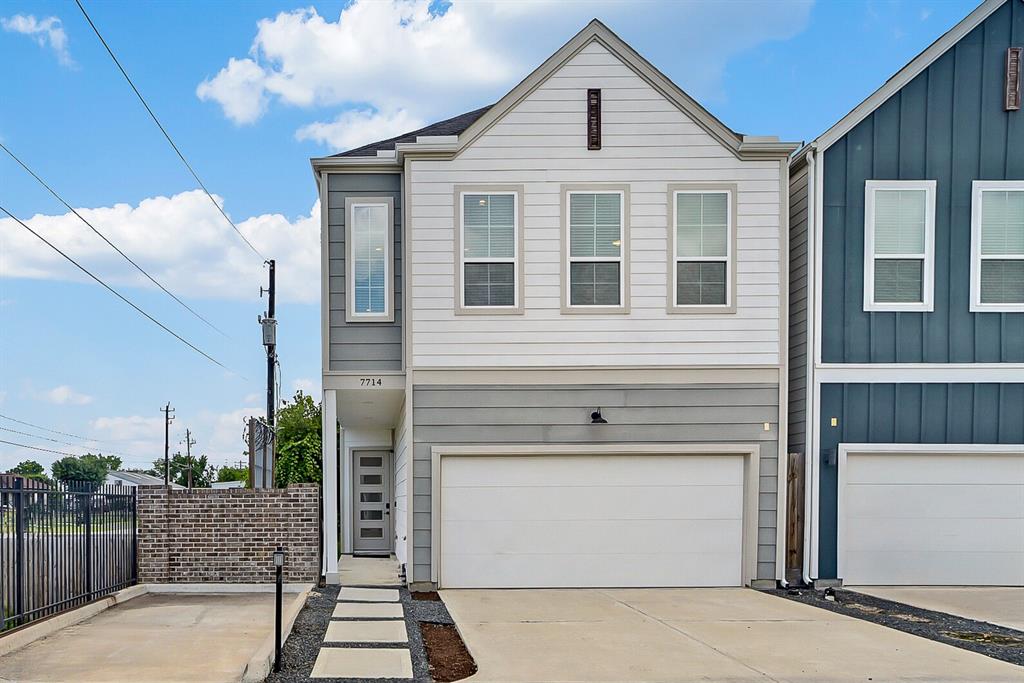
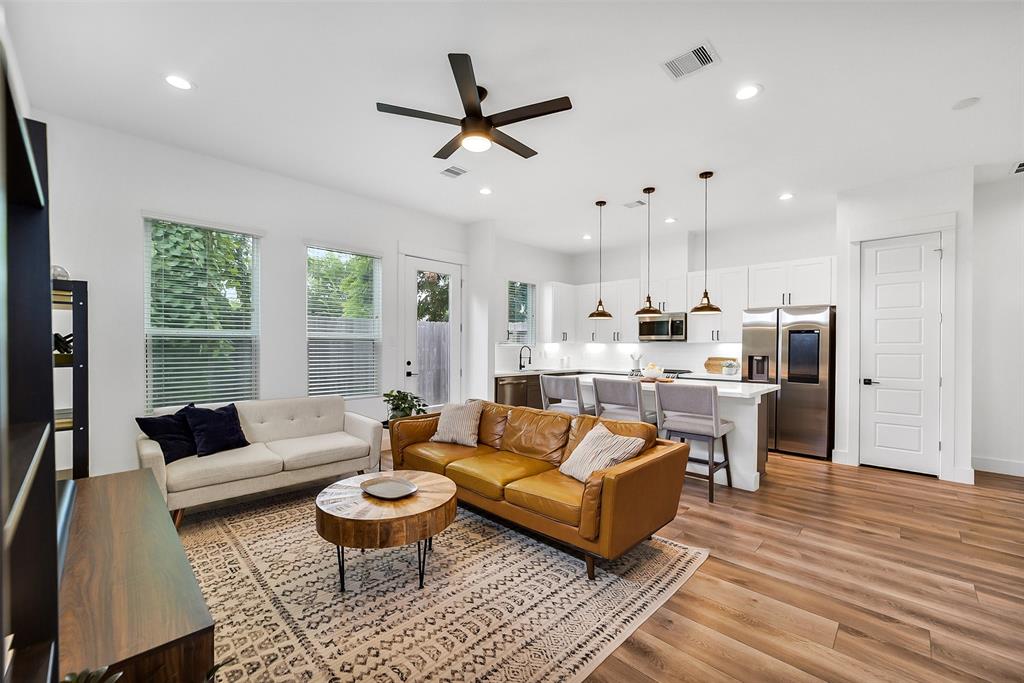
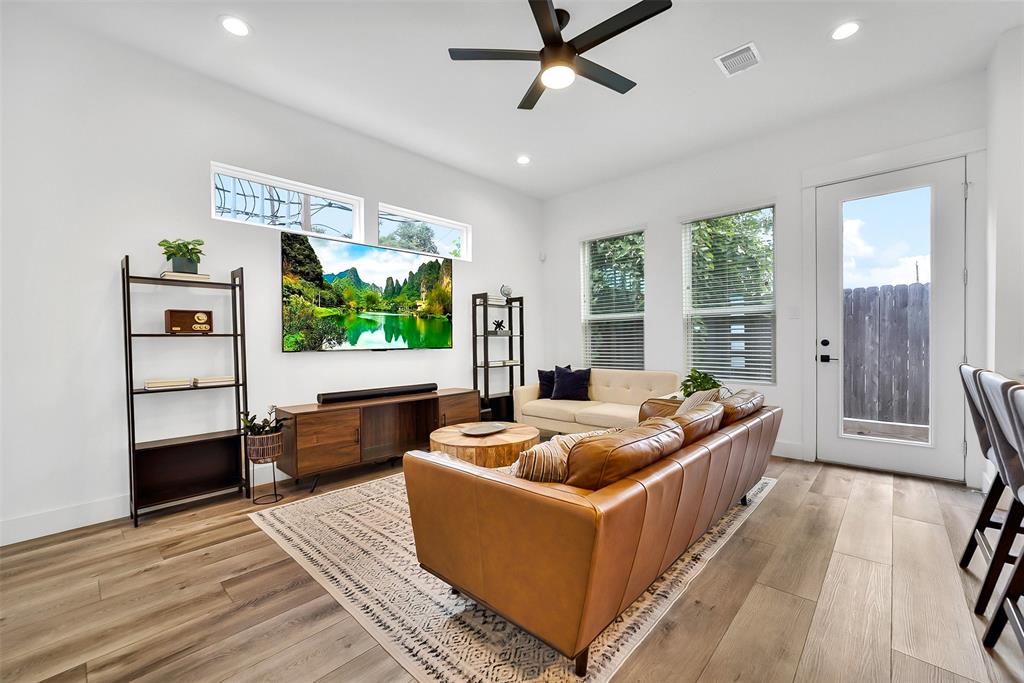
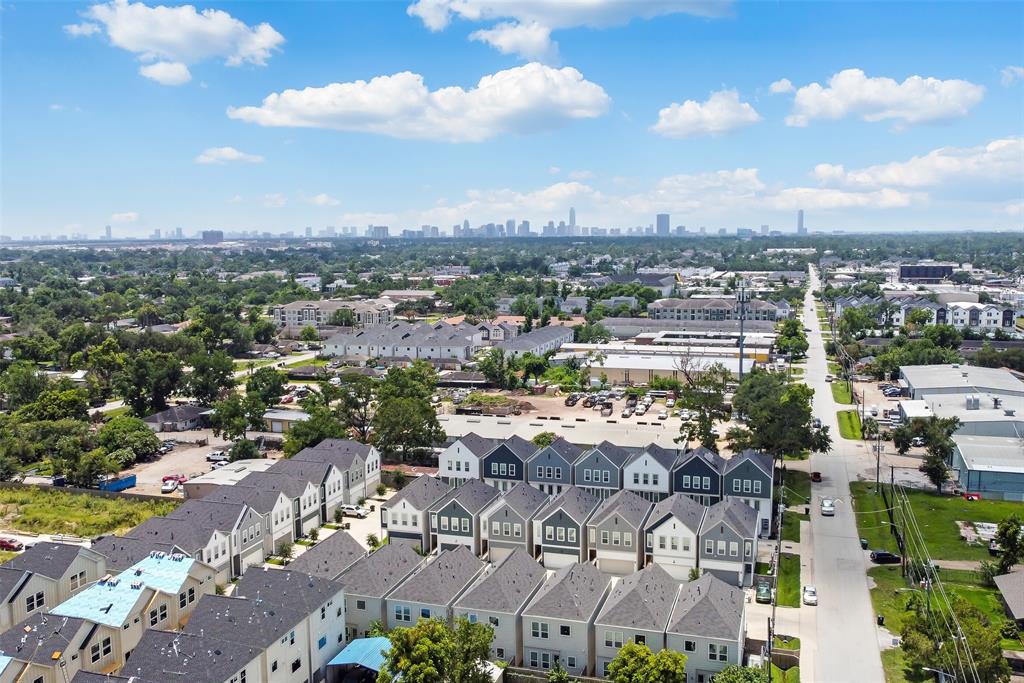
Stunning home located in a gated enclave within Spring Branch. This two story boasts a great layout with open-concept living on the 1st floor, and 3 bedrooms upstairs. The kitchen is equipped with stainless steel appliances, a beverage fridge, shaker-style cabinetry with soft-close drawers, quartz countertops, under-cabinet lighting, and a large island with seating space & pendant lighting above. Low-maintenance LVP flooring extends through the 1st floor. Luxurious primary suite with a freestanding soaking tub, oversized shower, dual-sink vanity, and a generous walk-in closet. High ceilings, abundant natural light, recessed lighting, and beautiful finishes throughout. Ideally located just minutes from I10, 610, and 290 for an easy commute, as well as popular restaurants, shopping, entertainment, and more. Don't miss this one!
Property Features
Location Information
County
Harris
Geo Market Area
Spring Branch
MLS Area
24
Subdivision
Johanna Landing
Latitude
29.810005
Directions
From I10 go north on Wirt Rd, right on Amelia Rd, left on Johanna Dr, right on Johanna Park Dr
Longitude
-95.482768
Interior Features
Total Rooms
6
Primary Bathroom Description
Half Bath, Primary Bath: Double Sinks, Primary Bath: Separate Shower, Primary Bath: Soaking Tub, Secondary Bath(s): Double Sinks
Room Descriptions
12x11 Bedroom, 12x11 Bedroom, 12x8 Dining Room, 14x9 Kitchen, 15x13 Primary Bedroom, 17x14 Living Room
1/2 Baths
1
Bedroom Description
All Bedrooms Up, En-Suite Bath, Primary Bed - 2nd Floor, Walk-In Closet
Has Fireplace
No
Exterior Features
Style
Traditional
Garage Spaces
2
Stories
2
Has a Pool
No
Is New Construction
No
Acre Range
0 Up To 1/4 Acre
Exterior
Back Yard Fenced, Controlled Subdivision Access
Lot Description
Corner, Subdivision Lot
Siding
Cement Board
Lot Size in Acres
0.052
Parking Description
Attached Garage
Lot Size in Sq. Ft.
2,248
Has Garage
Yes
Is One Story
No
School
School District
Spring Branch
Middle School
LANDRUM MIDDLE SCHOOL
Elementary School
HOUSMAN ELEMENTARY SCHOOL
High School
NORTHBROOK HIGH SCHOOL
Additional Information
Finance Available
Cash Sale, Conventional, FHA, VA
Year Built
2022
Property Type
SFR
Status
Active
Property SubType
Single-Family
Similar Listings
Mortgage Calculator
$1,750
per month
30 Year Fixed. 3.52% Interest Rate.
Principal + Interest
$1,351
Monthly Tax
$312
Monthly Insurance
$87
yrs
%
$
$
Based on a fully amortized fixed rate loan. Ask your agent for the tax rates in your area. Insurance estimate is based on an average cost, your final premium cost will be determined by the type of coverage you select. This program only provides an estimate.
Schools
Walk Score
Real Estate IDX Powered by iHomefinder