
7714 CORTLAND OAK, SAN ANTONIO, TX 78254
Homes for sale in San Antonio.
Homes for sale in 78254.
List Price$2,350Rental
7714 Cortland Oak
San Antonio, TX 78254
Listing #1996092
4
Bedrooms
3 full
Bathrooms
2,958
Square Feet
Rental
Type
About This Property
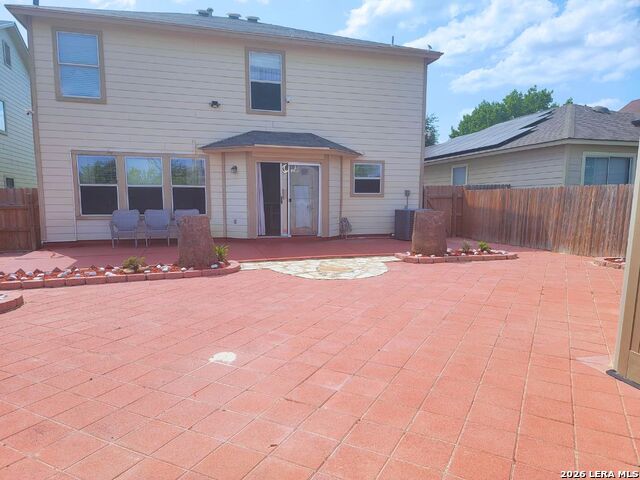
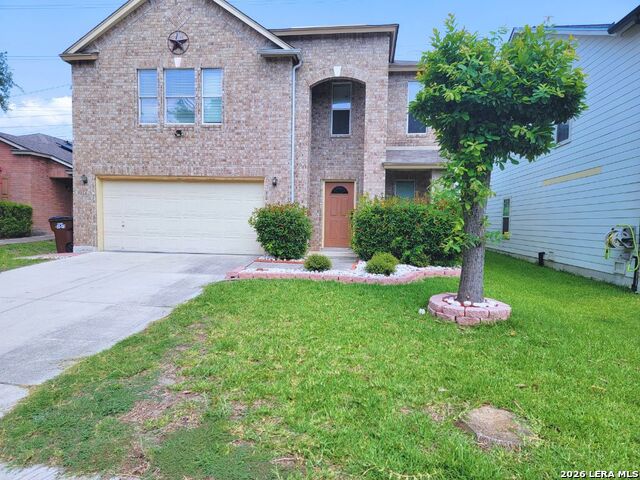
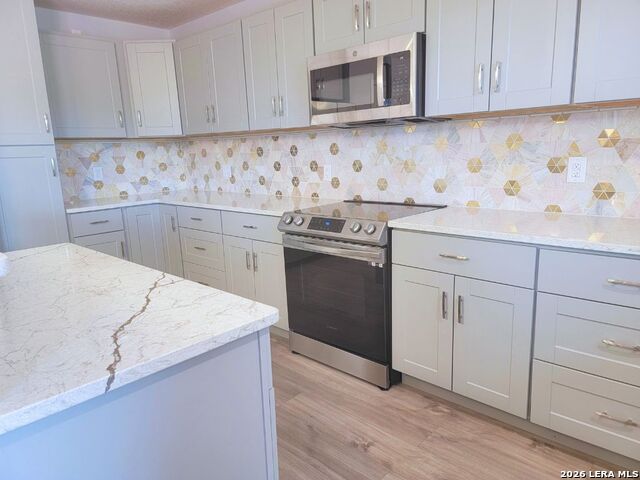
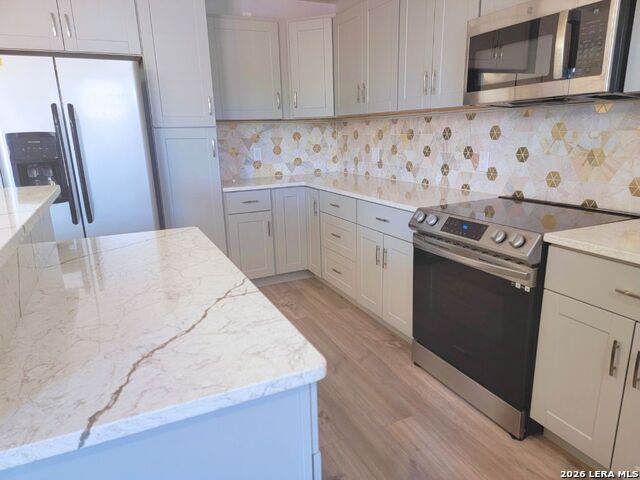
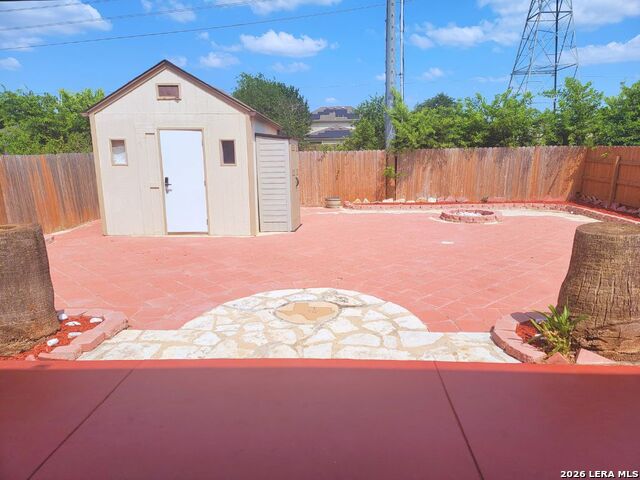
Welcome Home - Space, Style & Versatility in a Prime San Antonio Location This thoughtfully designed 3/4-bedroom, 3-full-bath home checks every box for modern living. The open-concept kitchen and living area create a seamless flow perfect for entertaining, leading directly to a spacious backyard retreat complete with an oversized patio - ideal for gatherings or simply unwinding outdoors. Flexible Living Spaces A main-floor bedroom offers the perfect setup for a home office, guest room, or mother-in-law suite. Upstairs, the generous primary suite impresses with an extra-large walk-in closet, a beautifully upgraded en-suite bath featuring a separate shower and garden tub - your personal sanctuary at the end of the day. Low-Maintenance Living Done Right No carpet throughout means effortless upkeep. The zero-scape backyard keeps lawn maintenance minimal while maximizing your outdoor space. You'll also find a dedicated storage shed or its a fun-filled playroom with a small climbing wall and hanging net - a kid-approved bonus space. Location You'll Love Nestled in a community with access to everything San Antonio has to offer: Bridgewood Park - playgrounds, a walking track, and athletic fields just around the corner Culebra Creek Park - 145 acres of green space with shaded multi-use trails for outdoor enthusiasts SeaWorld San Antonio & Aquatica - just 5 miles south for weekend adventures Six Flags Fiesta Texas - ~15 miles north via I-10 for thrill seekers Alamo Ranch Shopping Center - major retail, Santikos movie theater, and dining all nearby Downtown San Antonio - just 20-25 minutes east to The Alamo, the River Walk, and the heart of the city
Listing Courtesy of Shelly S Williams, Stonepoint Properties Inc (575) 491-8698
Property Features
Location Information
County
Bexar
Subdivision
BRIDGEWOOD
MLS Area
0103
Interior Features
Room Dimensions
Dining: 14x10, Living: 14x12, Kitchen: 17x10, Family: 14x14, MasterBR: 21x15, BR2: 14x11, BR3: 12x12, BR4: 10x10
Heating
Central
Interior
Two Living Area, Separate Dining Room, Eat-In Kitchen, Island Kitchen, Study/Library, All Bedrooms Upstairs, High Ceilings, Open Floor Plan, Cable TV Available, High Speed Internet, Laundry Upper Level
Heating Fuel
Electric
Master Bedroom Description
Upstairs
Cooling
One Central
Master Bathroom Description
Tub/Shower Separate, Double Vanity, Garden Tub
Floors
Ceramic Tile, Vinyl
Amenities
Pool, Playground, Sports Court
Exterior Features
Style
Two Story
Electric Supplier
CPS
Foundation
Slab
Parking Description
Two Car Garage
Roof
Composition
Pool Description
None
Water / Sewer
City
Lot Description
0.129
Water Supplier
SAWS
School
School District
Northside
Jr. High School
Judson Middle School
Elementary School
Ward
High School
Taft
Additional Information
Property Type
RNT
Fees Include
Ceiling Fans, Washer, Dryer, Cook Top, Microwave Oven, Refrigerator, Disposal, Dishwasher, Vent Fan, Smoke Alarm, Pre-Wired for Security, Electric Water Heater
Year Built
2004
Miscellaneous
Broker-Manager
Status
New
Similar Listings


Mortgage Calculator
$9
per month
30 Year Fixed. 3.52% Interest Rate.
Principal + Interest
$8
Monthly Tax
$1
Monthly Insurance
$0
yrs
%
$
$
Based on a fully amortized fixed rate loan. Ask your agent for the tax rates in your area. Insurance estimate is based on an average cost, your final premium cost will be determined by the type of coverage you select. This program only provides an estimate.
Schools
Walk Score

© 2026 LERA MLS. All rights reserved.
© 2026 LERA MLS. All rights reserved.
The data relating to real estate on this website comes in part from the Internet Data Exchange (IDX) Program of the LERA MLS. IDX information is provided exclusively for consumers' personal non-commercial use and may not be used for any purpose other than to identify prospective properties consumers may be interested in purchasing. All Information Is Deemed Reliable But Is Not Guaranteed Accurate.
LERA MLS data last updated at July 2, 2026, 4:11 PM CT
Real Estate IDX Powered by iHomefinder