
7711 CALLAGHAN #APT 301, SAN ANTONIO, TX 78229
Homes for sale in San Antonio.
Homes for sale in 78229.
List Price$1,950Rental
7711 Callaghan #APT 301
San Antonio, TX 78229



Listing #2005480
3
Bedrooms
3 full
Bathrooms
2,095
Square Feet
Rental
Type
About This Property
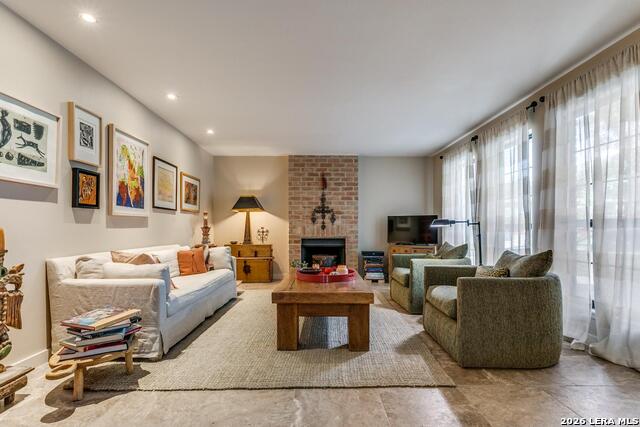
Lovely Corner Condo in a Gated Community in Prime San Antonio Location. Newly renovated townhome, ideally located in a secure gated community near the Medical Center, Airport, and Downtown San Antonio. The first floor features porcelain tile flooring, while the stairs and second floor have a luxurious dark engineered wood. The living room, with it's cozy fireplace, is warm and inviting allowing for natural light to pour in. The kitchen and dining area has two charming bay windows, enhancing the home's open, airy feel. The gourmet kitchen boasts elegant granite countertops, a refrigerator, dishwasher, and three deep-shelf pantries for ample storage. Renovated bathrooms have a contemporary flair with granite surfaces and modern fixtures. The master suite is extremely spacious; featuring two large walk-in closets and direct access to a lovely outdoor porch. Standout features include three covered parking spaces conveniently located in front of dwelling. All tenants will be automatically enrolled to our tenant benefit package which includes, AC Filters, liability insurance, pest control on demand, utility concierge services & more.
Listing Courtesy of Ana Arzola, Casa Cantera Property Management LLC (855) 450-0442
Property Features
Location Information
County
Bexar
Subdivision
MOCKINGBIRD HEIGHTS
MLS Area
0400
Interior Features
Interior
One Living Area, Liv/Din Combo, Separate Dining Room, Eat-In Kitchen, Two Eating Areas, Utility Room Inside
Heating
Central
Master Bedroom Description
Upstairs
Cooling
One Central
Master Bathroom Description
Tub/Shower Combo
Floors
Ceramic Tile
Amenities
Clubhouse, Pool, Waterfront Access
Exterior Features
Style
3 or More
Parking Description
None/Not Applicable
Foundation
Slab
Pool Description
Other
Water / Sewer
Water System, Sewer System
Lot Description
0
School
School District
Northside
Jr. High School
Call District
Elementary School
Call District
High School
Call District
Additional Information
Property Type
RNT
Fees Include
Washer Connection, Dryer Connection, Microwave Oven, Stove/Range, Refrigerator
Year Built
1974
Miscellaneous
Broker-Manager
Status
New
Similar Listings


Mortgage Calculator
$8
per month
30 Year Fixed. 3.52% Interest Rate.
Principal + Interest
$7
Monthly Tax
$1
Monthly Insurance
$0
yrs
%
$
$
Based on a fully amortized fixed rate loan. Ask your agent for the tax rates in your area. Insurance estimate is based on an average cost, your final premium cost will be determined by the type of coverage you select. This program only provides an estimate.
Schools
Walk Score

© 2026 LERA MLS. All rights reserved.
© 2026 LERA MLS. All rights reserved.
The data relating to real estate on this website comes in part from the Internet Data Exchange (IDX) Program of the LERA MLS. IDX information is provided exclusively for consumers' personal non-commercial use and may not be used for any purpose other than to identify prospective properties consumers may be interested in purchasing. All Information Is Deemed Reliable But Is Not Guaranteed Accurate.
LERA MLS data last updated at August 4, 2026, 1:57 PM CT
Real Estate IDX Powered by iHomefinder