
7710 APPLE GREEN, SAN ANTONIO, TX 78240
Homes for sale in San Antonio.
Homes for sale in 78240.
List Price$300,000
7710 Apple Green
San Antonio, TX 78240


Listing #2013690
3
Bedrooms
2 full
Bathrooms
1,685
Square Feet
House
Type
About This Property
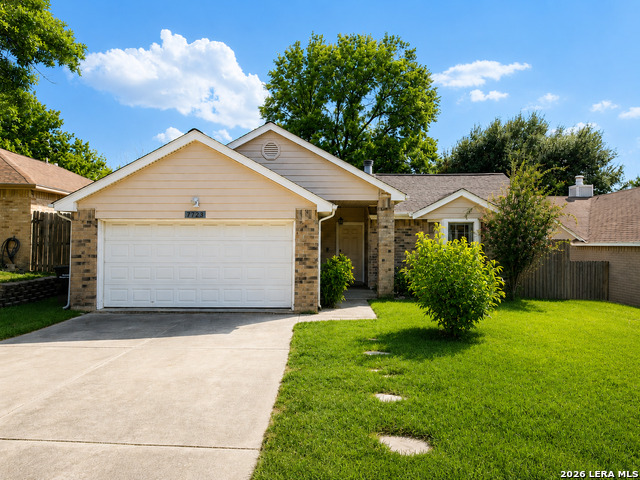
Tucked in the heart of Apple Creek, this 3-bedroom, 2-bath single-story home puts you minutes from major employers - no long commute standing between you and everything else life has going on. With inviting curb appeal, it makes a great first impression before you even step inside. At 1,685 square feet, every inch is designed to work for you. Wood and tile flooring runs throughout, pairing durability with a clean, modern look that's easy to love and even easier to maintain. The family room centers around a dramatic floor-to-ceiling fireplace - the kind of statement feature that turns everyday living into something special. In the kitchen, sleek quartz counters bring a fresh, elevated feel to the space where you'll spend your mornings and evenings. And speaking of mornings - this home was made for them. Two separate patios, one off the living area and another off the breakfast room, give you options: sip your coffee in the quiet of the breakfast nook patio, or stretch out and entertain from the main living space outside. Either way, you've got fresh air and outdoor living built right in. Quartz counters in all bathrooms.
Listing Courtesy of Douglas Curtis, Keller Williams Heritage (210) 215-1879
Property Features
Location Information
County
Bexar
MLS Area
0400
Neighborhood Amenities
Pool, Clubhouse, Park/Playground, Sports Court, Basket
Subdivision
APPLE CREEK
Interior Features
Room Dimensions
Dining: 13x12, Living: 18x16, Kitchen: 11x8, MasterBR: 17x16, BR2: 12x11, BR3: 9x9
Fireplace Description
Living Room
Interior
One Living Area, Separate Dining Room, Two Eating Areas, Utility Area in Garage
Heating
Central
Master Bedroom Description
DownStairs, Ceiling Fan, Full Bath
Heating Fuel
Natural Gas
Master Bathroom Description
Shower Only, Double Vanity
Cooling
One Central
Has Dining Room
Yes
Floors
Ceramic Tile, Wood
Has Family Room
Yes
Accessibility
No Carpet
Exterior Features
Style
One Story, Traditional
Water Supplier
SAWS
Construction
Pre-Owned
Electric Supplier
CPS
Exterior
Patio Slab, Covered Patio, Privacy Fence
Parking Description
Two Car Garage, Attached
Manufacturer
Gemcraft
Has Garage
Yes
Foundation
Slab
Garage Spaces
2
Roof
Composition
Pool/Spa Description
None
Water / Sewer
Water System, Sewer System
Lot Size
0.171
Sewer Supplier
City
Is One Story
Yes
School
School District
Northside
Jr. High School
Neff Pat
Elementary School
Rhodes
High School
Marshall
Additional Information
Proposed Terms
Conventional, FHA, VA, TX Vet, Cash
Status
New
Property Type
SFR
HOA Fee
$343
Property SubType
Single Family Detached
HOA Frequency
Annually
Year Built
1985
Miscellaneous
City Bus, School Bus
Similar Listings
- New
$309,000
3 Beds
2 Baths
1,998 SqFt.
7019 FOREST MOSS ST
San Antonio, TX 78240
#2013090
House

Listing Courtesy of Ryan Moreno, RYNO Realty, Inc. [email protected]
- Active
$285,000
3 Beds
2 Baths
1,685 SqFt.
7723 APPLE GRN
San Antonio, TX 78240
#2006779
House
Listing Courtesy of Magdalena Katz, Better Homes and Gardens Winans [email protected]
- New
$309,000
3 Beds
2 Baths
1,998 SqFt.
7019 FOREST MOSS ST
San Antonio, TX 78240
#2013090
House
Listing Courtesy of Ryan Moreno, RYNO Realty, Inc. [email protected]
- Active
$285,000
3 Beds
2 Baths
1,685 SqFt.
7723 APPLE GRN
San Antonio, TX 78240
#2006779
House
Listing Courtesy of Magdalena Katz, Better Homes and Gardens Winans [email protected]

Mortgage Calculator
$1,401
per month
30 Year Fixed. 3.52% Interest Rate.
Principal + Interest
$1,081
Monthly Tax
$250
Monthly Insurance
$70
yrs
%
$
$
Based on a fully amortized fixed rate loan. Ask your agent for the tax rates in your area. Insurance estimate is based on an average cost, your final premium cost will be determined by the type of coverage you select. This program only provides an estimate.
Schools
Walk Score
© 2026 LERA MLS. All rights reserved.
© 2026 LERA MLS. All rights reserved.
The data relating to real estate on this website comes in part from the Internet Data Exchange (IDX) Program of the LERA MLS. IDX information is provided exclusively for consumers' personal non-commercial use and may not be used for any purpose other than to identify prospective properties consumers may be interested in purchasing. All Information Is Deemed Reliable But Is Not Guaranteed Accurate.
LERA MLS data last updated at September 3, 2026, 1:53 PM CT
Real Estate IDX Powered by iHomefinder