
771 HILLJE, KINGSBURY, TX 78638
Homes for sale in Kingsbury.
Homes for sale in 78638.
List Price$569,900
771 Hillje
Kingsbury, TX 78638



Listing #1925108
4
Bedrooms
3 full
Bathrooms
1,684
Square Feet
House
Type
About This Property
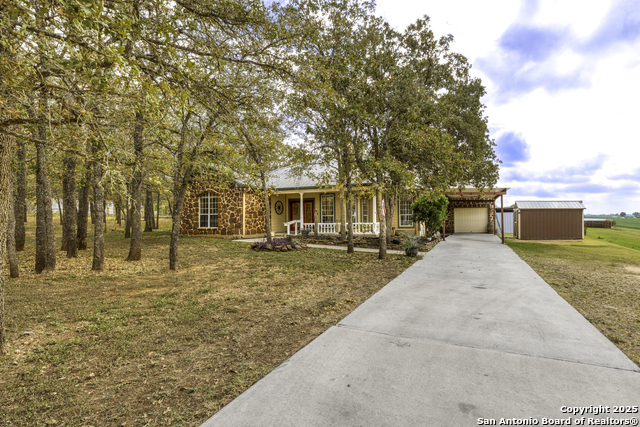
Two Homes on 5 acres! Discover country living on this beautifully maintained 5-acre property just outside Seguin, complete with two homes, mature trees, level land, and full fencing. The main home(1684 sq ft) offers 3 bedrooms, 2 bathrooms, and an office behind French doors. Features include hardwood flooring in the living room and office, a two-sided fireplace with mantle that opens to both the living room and kitchen, new tile flooring in the kitchen and dining area, a new tile backsplash, white cabinets, a built-in butcher-block coffee bar, and a huge walk-in pantry. The spacious mud/laundry room has exterior access and a direct connection to the attached garage/workshop. The primary bedroom includes a walk-in closet and an ensuite bath with separate tub and shower, while the two secondary bedrooms offer large closets and share a hall bathroom. Split floor plan for added privacy. The separate guest home (483 sq ft), located in a barndominium structure, includes 1 bedroom, 1 bathroom, a full kitchen, and a large living room, along with a wrap-around porch. It also has a separate entrance off the road making it a great opportunity for income or multi gen living! The barn is ready for horses, chickens, or other livestock, featuring a slab washing area and covered spaces for additional stalls. Additional amenities include two 50-amp RV hookups, multiple storage sheds, and covered storage. Convenient access to SH-130 and I-10 provides an easy commute to San Antonio and Austin.
Listing Courtesy of Elizabeth Schmidtberger, TS Realty TX (210) 269-9940
Property Features
Location Information
County
Guadalupe
MLS Area
2706
Neighborhood Amenities
None
Subdivision
Kellett E R
Interior Features
Room Dimensions
Living: 17x20, Kitchen: 16x11, MasterBR: 13x14, BR2: 11x12, BR3: 10x12, BR4: 19x10
Fireplace Description
Not Applicable
Interior
Two Living Area, Island Kitchen, Walk-In Pantry, Study/Library, Shop, Utility Room Inside, Utility Area in Garage, 1st Floor Lvl/No Steps, Open Floor Plan, All Bedrooms Downstairs, Laundry Room, Walk in Closets
Heating
Central
Master Bedroom Description
Walk-In Closet, Full Bath
Heating Fuel
Electric
Master Bathroom Description
Tub/Shower Separate, Garden Tub
Cooling
One Central
Has Dining Room
Yes
Floors
Ceramic Tile, Wood, Laminate
Has Family Room
Yes
Exterior Features
Style
One Story, Traditional, Other
Water / Sewer
Septic
Construction
Pre-Owned
Parking Description
Attached
Exterior
Patio Slab, Covered Patio, Wrought Iron Fence, Double Pane Windows, Storage Building/Shed, Mature Trees, Detached Quarters, Horse Stalls/Barn, Dog Run Kennel, Wire Fence, Workshop
Pool/Spa Description
None
Manufacturer
NA
Lot Size
5
Foundation
Slab
Lot Description
County VIew, Horses Allowed, 2 - 5 Acres, 5 - 14 Acres, Partially Wooded, Mature Trees (ext feat), Secluded, Level
Roof
Metal
Is One Story
Yes
School
School District
Seguin
Jr. High School
Briesemiester
Elementary School
Patlan
High School
Seguin
Additional Information
Proposed Terms
Conventional, FHA, VA, Cash, USDA
Year Built
2005
Property Type
SFR
Status
Price Change
Property SubType
Single Family Detached
Is Short Sale
No
Similar Listings



Mortgage Calculator
$2,659
per month
30 Year Fixed. 3.52% Interest Rate.
Principal + Interest
$2,053
Monthly Tax
$474
Monthly Insurance
$132
yrs
%
$
$
Based on a fully amortized fixed rate loan. Ask your agent for the tax rates in your area. Insurance estimate is based on an average cost, your final premium cost will be determined by the type of coverage you select. This program only provides an estimate.
Schools
Walk Score

© 2026 LERA MLS. All rights reserved.
© 2026 LERA MLS. All rights reserved.
The data relating to real estate on this website comes in part from the Internet Data Exchange (IDX) Program of the LERA MLS. IDX information is provided exclusively for consumers' personal non-commercial use and may not be used for any purpose other than to identify prospective properties consumers may be interested in purchasing. All Information Is Deemed Reliable But Is Not Guaranteed Accurate.
LERA MLS data last updated at May 24, 2026, 5:48 PM CT
Real Estate IDX Powered by iHomefinder