
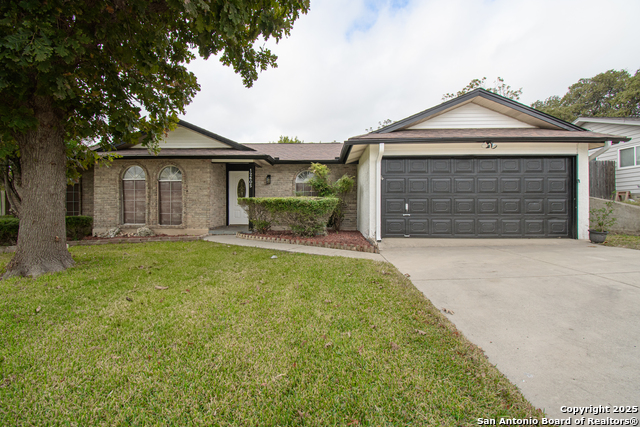
7708 BRUNNING, LIVE OAK, TX 78233
Homes for sale in Live Oak.
Homes for sale in 78233.
7708 Brunning
Live Oak, TX 78233
List Price$2,150Rental


Listing #1957872
3
Bedrooms
2 full
Bathrooms
1,717
Square Feet
Rental
Type
About This Property
Welcome to this well-maintained home tucked away on a quiet cul-de-sac in the heart of Live Oak. This property offers the perfect mix of comfort, functionality, and location-just minutes from shopping, dining, and easy access to major highways for commuting. Step inside to find a spacious layout with abundant natural light and a comfortable flow between living, dining, and kitchen areas-ideal for both everyday living and entertaining. The kitchen provides ample cabinet and counter space, making meal prep easy and efficient. The primary suite offers a private retreat with plenty of room to unwind, while the additional bedrooms are generously sized and versatile for family, guests, or a home office. Out back, enjoy a private yard with space to relax, grill, or let kids and pets play. Located in an established neighborhood with mature trees and a welcoming feel, this home delivers both convenience and comfort. Available for immediate move-in. Don't miss your chance to lease a great home in a highly desirable area.
Listing Courtesy of Carolyn Walker, South Roots Realty (830) 534-9700
Property Features
Location Information
County
Bexar
Subdivision
Hidden Village
MLS Area
1600
Interior Features
Room Dimensions
Dining: 9x13, Living: 9x13, Kitchen: 11x15, Family: 19x19
Heating
Central
Interior
Two Living Area, Separate Dining Room, Study/Library, Utility Area in Garage
Heating Fuel
Electric
Master Bedroom Description
Split, Walk-In Closet, Ceiling Fan, Full Bath
Cooling
One Central
Master Bathroom Description
Tub/Shower Separate
Floors
Carpeting, Ceramic Tile, Laminate
Amenities
None
Accessibility
2+ Access Exits, 36 inch or more wide halls, Low Pil
Exterior Features
Style
One Story, Traditional
Parking Description
Two Car Garage, Attached
Foundation
Slab
Pool Description
None
Roof
Composition
Lot Description
0.269
Water / Sewer
City
School
School District
Judson
Jr. High School
Kitty Hawk
Elementary School
Franz
High School
Veterans Memorial
Additional Information
Property Type
RNT
Fees Include
Ceiling Fans, Washer Connection, Dryer Connection
Year Built
1986
Miscellaneous
Owner-Manager
Status
Price Change
Similar Listings




Mortgage Calculator
$8
per month
30 Year Fixed. 3.52% Interest Rate.
Principal + Interest
$7
Monthly Tax
$1
Monthly Insurance
$0
yrs
%
$
$
Based on a fully amortized fixed rate loan. Ask your agent for the tax rates in your area. Insurance estimate is based on an average cost, your final premium cost will be determined by the type of coverage you select. This program only provides an estimate.
Schools
Walk Score

© 2026 LERA MLS. All rights reserved.
© 2026 LERA MLS. All rights reserved.
The data relating to real estate on this website comes in part from the Internet Data Exchange (IDX) Program of the LERA MLS. IDX information is provided exclusively for consumers' personal non-commercial use and may not be used for any purpose other than to identify prospective properties consumers may be interested in purchasing. All Information Is Deemed Reliable But Is Not Guaranteed Accurate.
LERA MLS data last updated at April 29, 2026, 3:56 PM CT
Real Estate IDX Powered by iHomefinder