
7707 NOVA STAR, SAN ANTONIO, TX 78252
Homes for sale in San Antonio.
Homes for sale in 78252.
List Price$224,950
7707 Nova Star
San Antonio, TX 78252
Listing #1968727
3
Bedrooms
2 full
Bathrooms
1,444
Square Feet
House
Type
About This Property
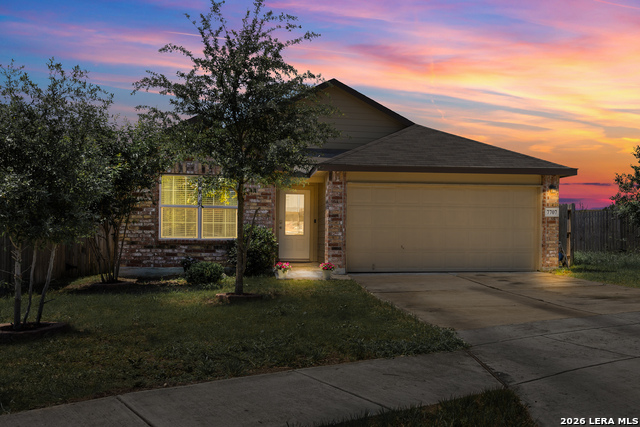
Welcome to this beautifully maintained, modern home nestled on a premium lot with NO rear neighbors in the highly desirable Solana Ridge community. Backing directly to a peaceful green space buffer, this property offers an exceptional level of backyard privacy that is incredibly rare for the area. Inside, the bright, open-concept floor plan seamlessly connects the spacious living area to a functional kitchen featuring generous counter and cabinet space, making it perfect for everyday living. The layout features a relaxing primary suite with a large walk-in closet and private ensuite bath, as well as a split floor plan between the primary and secondary bedrooms. Conveniently situated just minutes from Loop 1604, Highway 90, and major employment hubs including Lackland Air Force Base and Port San Antonio, this location provides unmatched commuter convenience alongside fantastic neighborhood amenities like a community pool and playground. THIS IS THE ONE!
Seller's Representative
Cibolo Creek Realty, LLC
Similar Listings


Schools
Walk Score

© 2026 LERA MLS. All rights reserved.
© 2026 LERA MLS. All rights reserved.
The data relating to real estate on this website comes in part from the Internet Data Exchange (IDX) Program of the LERA MLS. IDX information is provided exclusively for consumers' personal non-commercial use and may not be used for any purpose other than to identify prospective properties consumers may be interested in purchasing. All Information Is Deemed Reliable But Is Not Guaranteed Accurate.
LERA MLS data last updated at August 13, 2026, 8:30 PM CT
Real Estate IDX Powered by iHomefinder