
7707 BROADWAY ST #24, SAN ANTONIO, TX 78209
Homes for sale in San Antonio.
Homes for sale in 78209.
7707 Broadway St #24
San Antonio, TX 78209
List Price$1,995Rental

Listing #1896987
About This Property
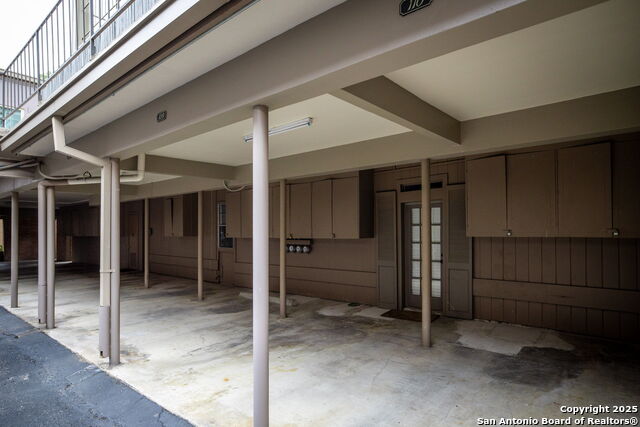
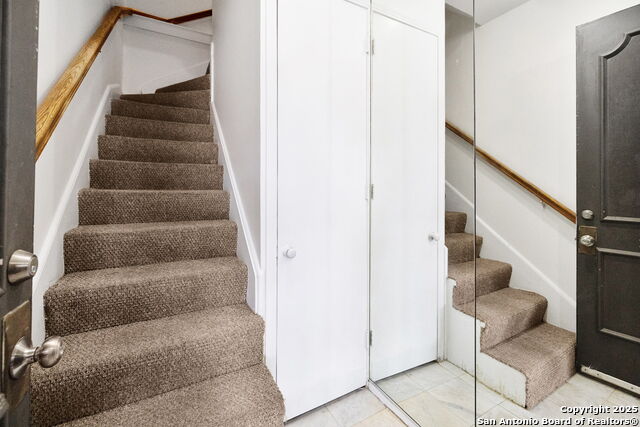
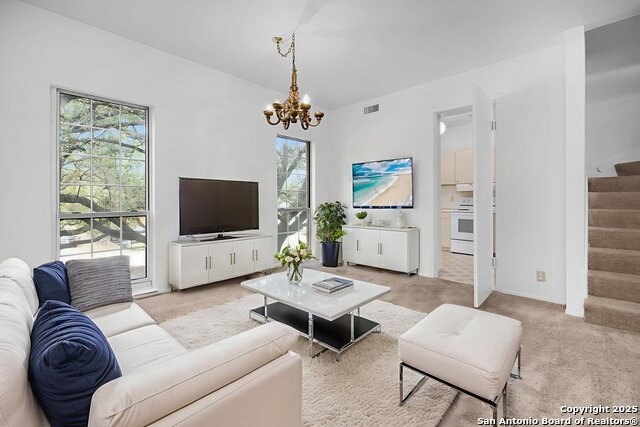
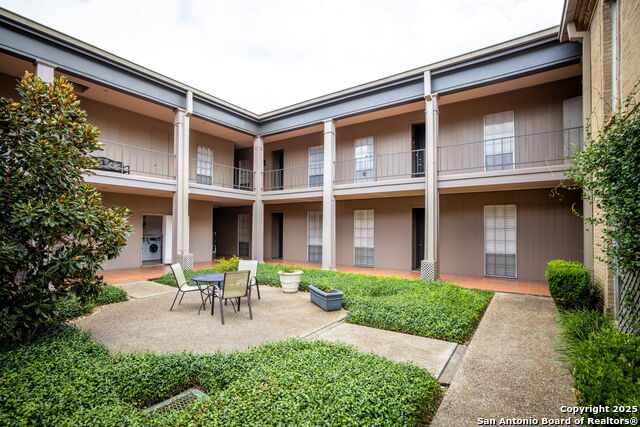
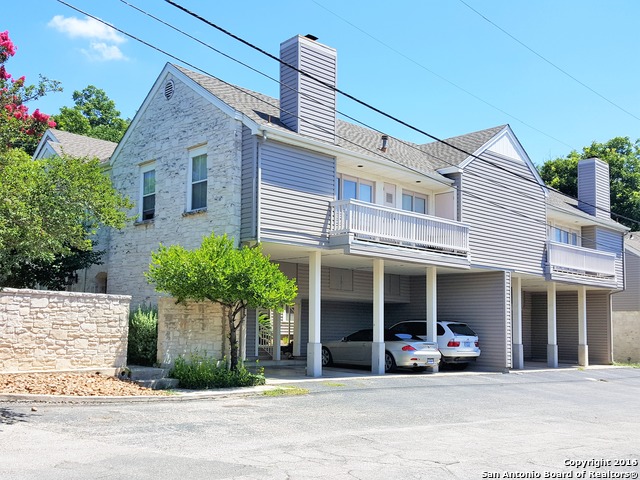
Roomy freshly painted in white 2/3 + a large home office/yoga studio with full ensuite bath in main level or a 3/3 with separate entry through private patio that allows a cute outdoor living space! This three story condo in the prestigious area of Alamo Heights is a lot of square footage for the price! Water and electricity are paid through the condo office and are remarkably low! This unit lives like a two story, the glass mirrored foyer welcomes you into a marbled floor entry hall on the 1st level, kitchen, dinning, fireplace and office or third bedroom are on the main level that may be accessed through building elevator and two bedrooms are on the top floor, Secondary master w/outdoor access to a nice balcony w/ views of Quarry Market Stacks. 10 ft high ceilings, ample walk-in closets in every room, lots of storage, 2 pools, freshly resurfaced tennis courts, gated entry, two covered parking spots, and tons of extra parking for tenants and visitors. Walking distance to great restaurants, cafes, shopping, yoga studios and HEB, Trader Joe's, Whole Foods and Central Mkt are all near by. Clothes Center for efficient laundry care, daily trash pickup @ front door closet. Experience life within the Chateau Dijon, and in the best school district in the city, close to Incarnate Word & Trinity, an 8 minute convenient drive to the airport without the areal traffic and you can be at the thriving Pearl in 12 minutes.
Listing Courtesy of Paulette Jemal, San Antonio Portfolio KW RE (210) 421-9102
Property Features
Location Information
County
Bexar
MLS Area
1300
Map Code
583B2
Subdivision
ALAMO HEIGHTS
Interior Features
Room Dimensions
Dining: 15x13, Living: 19x17, Kitchen: 13x10, MasterBR: 15x15, BR2: 19x11, BR3: 19x11
Heating
Central
Interior
One Living Area, Separate Dining Room, Eat-In Kitchen, Two Eating Areas, Utility Room Inside, All Bedrooms Upstairs, High Ceilings, Cable TV Available
Heating Fuel
Electric
Master Bedroom Description
Walk-In Closet, Ceiling Fan, Full Bath
Cooling
Two Central
Master Bathroom Description
Tub/Shower Combo, Single Vanity
Floors
Other
Amenities
Elevator, Pool, Tennis Court, Extra Storage, Near Shopping
Exterior Features
Style
3 or More, Traditional, Other
Water Supplier
SAWS
Exterior
Private Tennis, Covered Patio, Deck/Balcony, Privacy Fence
Electric Supplier
CPS
Roof
Composition
Parking Description
Rear Entry
Water / Sewer
Sewer System
Pool Description
In Ground Pool, Fenced Pool
Sewer Supplier
SAWS
School
School District
Alamo Heights I.S.D.
Jr. High School
Alamo Heights
Elementary School
Cambridge
High School
Alamo Heights
Additional Information
Property Type
RNT
Fees Include
Ceiling Fans, Chandelier, Washer, Dryer, Built-In Oven, Stove/Range, Refrigerator, Disposal, Dishwasher, Smoke Alarm, Smooth Cooktop
Year Built
1966
Miscellaneous
Not Applicable
Status
Active
Similar Listings

Mortgage Calculator
$8
per month
30 Year Fixed. 3.52% Interest Rate.
Principal + Interest
$7
Monthly Tax
$1
Monthly Insurance
$0
yrs
%
$
$
Based on a fully amortized fixed rate loan. Ask your agent for the tax rates in your area. Insurance estimate is based on an average cost, your final premium cost will be determined by the type of coverage you select. This program only provides an estimate.
Schools
Walk Score

© 2025 LERA MLS. All rights reserved.
© 2025 LERA MLS. All rights reserved.
The data relating to real estate on this website comes in part from the Internet Data Exchange (IDX) Program of the LERA MLS. IDX information is provided exclusively for consumers' personal non-commercial use and may not be used for any purpose other than to identify prospective properties consumers may be interested in purchasing. All Information Is Deemed Reliable But Is Not Guaranteed Accurate.
LERA MLS data last updated at December 21, 2025, 7:46 PM CT
Real Estate IDX Powered by iHomefinder