
7703 JACQUELYN OAKS ROAD, HOUSTON, TX 77055
Homes for sale in Houston.
Homes for sale in 77055.
7703 Jacquelyn Oaks Road
Houston, TX 77055
List Price$410,000

Listing #92767204
3
Bedrooms
3 full
Bathrooms
1,919
Square Feet
Condo
Type
About This Property
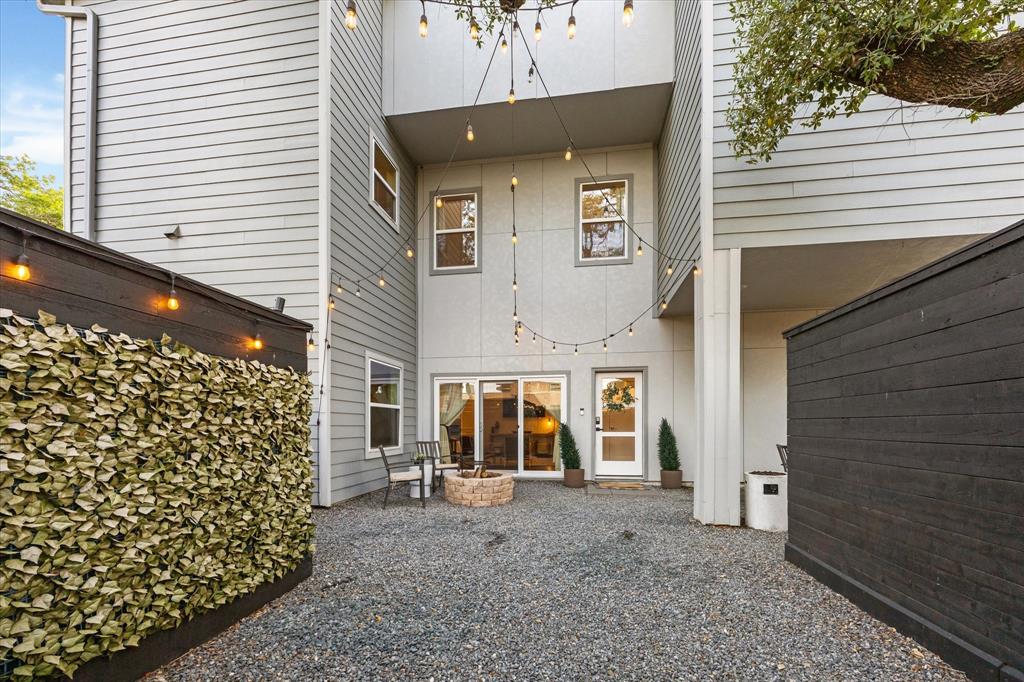
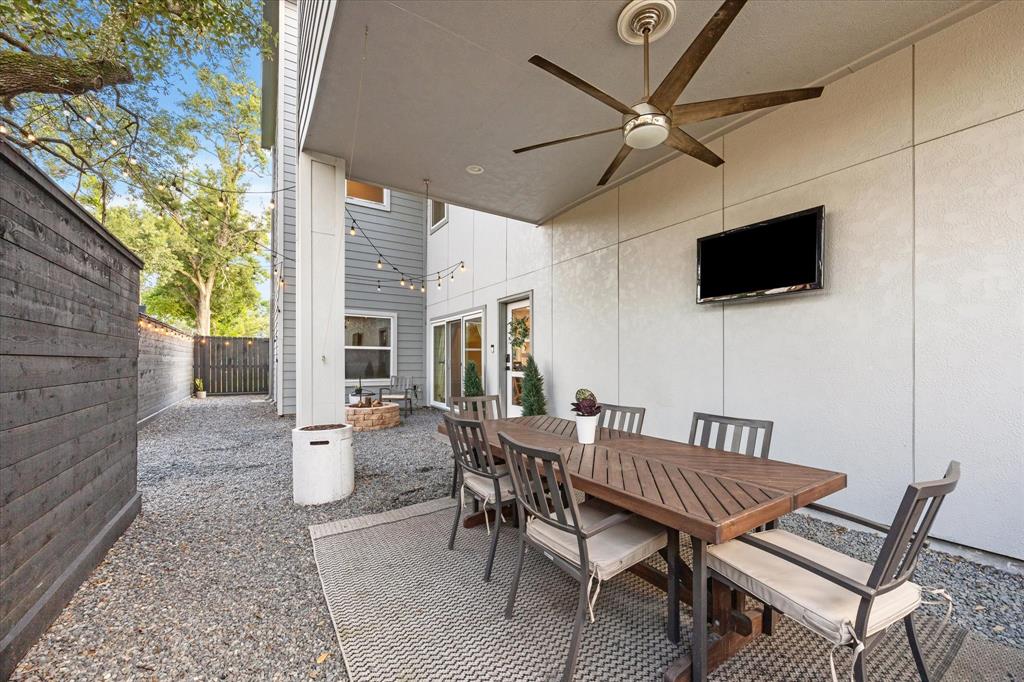
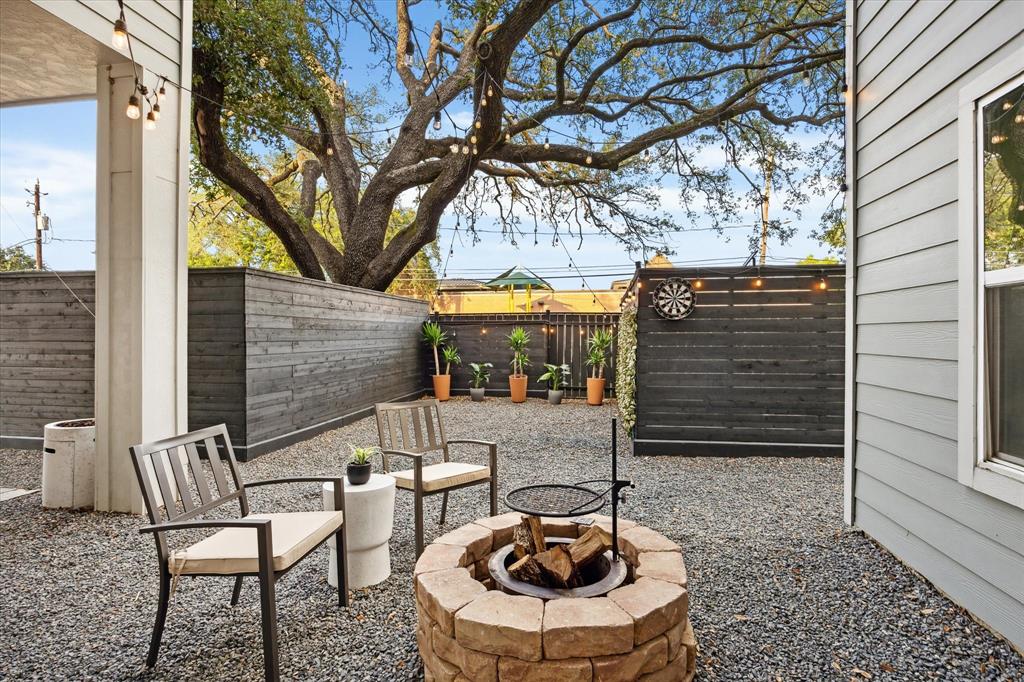
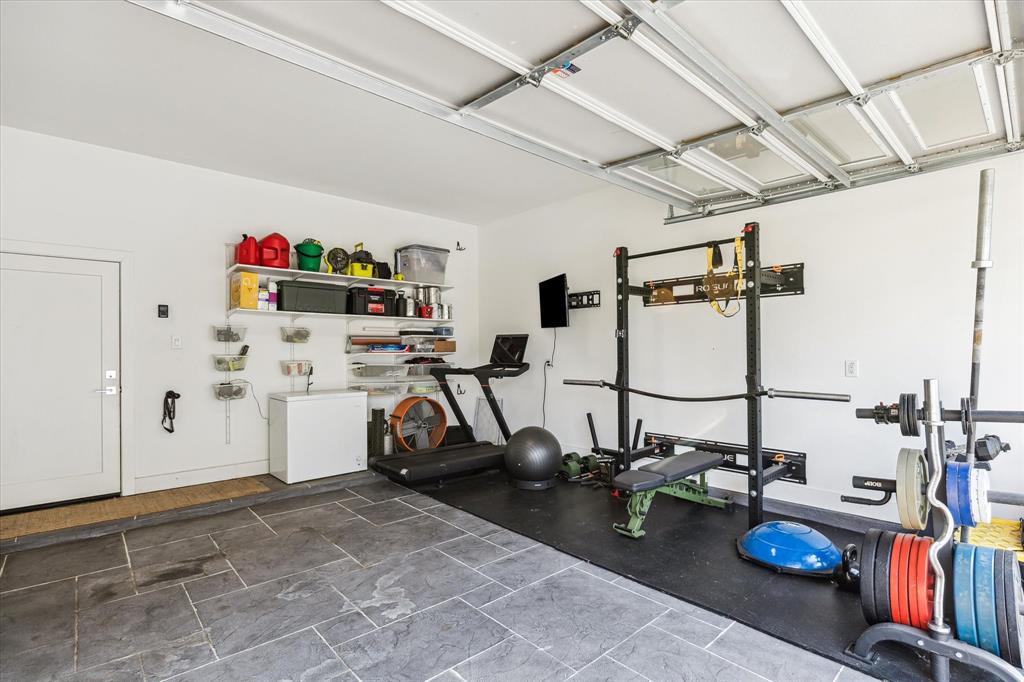
Welcome to 7703 Jacquelyn Oaks Dr--an elegant 3-bed, 3-bath end-unit townhome in a gated Spring Branch community. Built in 2019, this home features soaring ceilings, wood floors, and a bright open layout. The chef's kitchen boasts stainless appliances, gas cooktop, and sleek cabinetry. A first-floor bedroom with en-suite bath offers flexibility for guests or office use. Upstairs, the spacious primary suite includes a spa-like bath and large walk-in closet. A third bedroom with private bath and a generous utility room complete the second floor. Enjoy rare outdoor living with a large private yard (3222 sq ft.), covered patio, fire pit and lush green space--perfect for relaxing or entertaining. Additional highlights: 2-car garage with EV plug , energy-efficient systems, and easy access to Memorial City, Galleria, and major freeways. This home blends style, comfort, and convenience in one of Houston's most desirable areas.
Property Features
Location Information
County
Harris
Geo Market Area
Spring Branch
MLS Area
24
Subdivision
Jacquelyn Oaks
Latitude
29.806149
Directions
West on Katy Freeway from Loop 610. Exit Antoine and turn right. Left on Long Point. Right on Jacquelyn. The gated complex will be on the left.
Longitude
-95.481017
Interior Features
Total Rooms
7
Primary Bathroom Description
Primary Bath: Double Sinks, Primary Bath: Separate Shower, Primary Bath: Soaking Tub, Secondary Bath(s): Tub/Shower Combo
Room Descriptions
11x10 Bedroom, 11x10 Primary Bath, 12x11 Bedroom, 14x13 Kitchen, 19x13 Living Room, 19x17 Primary Bedroom, 9x8 Utility
Has Fireplace
No
Bedroom Description
1 Bedroom Down - Not Primary BR, En-Suite Bath, Primary Bed - 2nd Floor, Walk-In Closet
Exterior Features
Style
Traditional
Has Garage
Yes
Stories
2
Garage Spaces
2
Is New Construction
No
Has a Pool
No
Exterior
Back Yard, Controlled Access, Fenced, Patio/Deck, Side Yard
Lot Size in Acres
0
Siding
Cement Board, Wood
Lot Size in Sq. Ft.
3,222
Parking Description
Attached Garage
Is One Story
No
School
School District
Spring Branch
Middle School
LANDRUM MIDDLE SCHOOL
Elementary School
HOUSMAN ELEMENTARY SCHOOL
High School
NORTHBROOK HIGH SCHOOL
Additional Information
Finance Available
Cash Sale, Conventional, FHA, VA
Year Built
2019
Property Type
CND
Status
Active
Property SubType
Townhouse/Condo
Similar Listings

Mortgage Calculator
$1,913
per month
30 Year Fixed. 3.52% Interest Rate.
Principal + Interest
$1,477
Monthly Tax
$341
Monthly Insurance
$95
yrs
%
$
$
Based on a fully amortized fixed rate loan. Ask your agent for the tax rates in your area. Insurance estimate is based on an average cost, your final premium cost will be determined by the type of coverage you select. This program only provides an estimate.
Schools
Walk Score
Real Estate IDX Powered by iHomefinder