
7701 WURZBACH RD #301, SAN ANTONIO, TX 78229
Homes for sale in San Antonio.
Homes for sale in 78229.
List Price$1,795Rental
7701 Wurzbach Rd #301
San Antonio, TX 78229



Listing #1891421
2
Bedrooms
2 full
Bathrooms
1,206
Square Feet
Rental
Type
About This Property
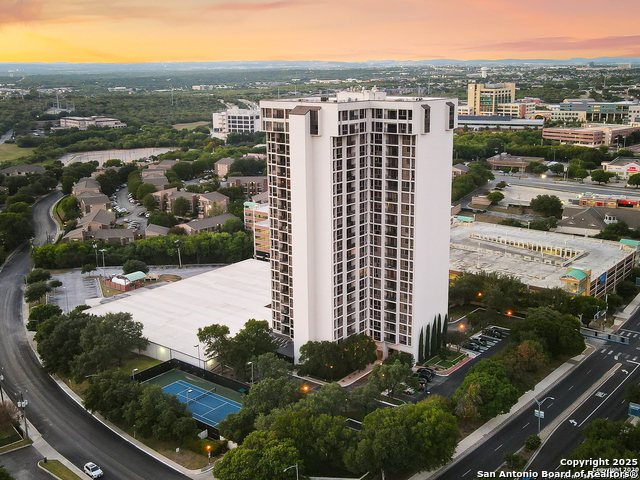
Welcome to a Beautiful Condo in the Medical Center! This stunning Furnished 2-bedroom, 2-bathroom condo offers the perfect blend of comfort and luxury. Step into the spacious Open Floorplan, with a living room. Dining Room, across from a Galley kitchen, featuring modern appliances and ample counter space. The large Principal Bedroom is a true retreat, boasting a private bath with a walk-in shower, raised vanity, and multiple closets. The second unfurnished bedroom is equally inviting, with easy access to the second bathroom, which includes a shower over tub and a single vanity. Enjoy the convenience of a laundry alcove at the rear of the Kitchen and a linen closet in the hallway. The balcony off the living room offers breathtaking views of the Medical Center, perfect for relaxing after a long day. Property Amenities Galore! Raised pool on a spacious patio Fully equipped gym Sauna and hot tub Tennis courts Lower secured parking Secured entry with concierge staff providing tenant services Screening Criteria and Background Check Required. All of this is situated in a beautiful tower in the heart of the Medical Center. Don't miss out on this incredible opportunity!
Listing Courtesy of Ellis Washington, CAL/Tex Realty (210) 393-3115
Property Features
Location Information
County
Bexar
Subdivision
NOT IN DEFINED SUBDIVISION
MLS Area
3100
Interior Features
Room Dimensions
Dining: 10x12, Living: 12x12, Kitchen: 10x8, MasterBR: 12x16
Heating
Window Unit, 3+ Units
Interior
One Living Area, Liv/Din Combo, Open Floor Plan, Cable TV Available, High Speed Internet, Laundry Main Level, Laundry in Kitchen
Heating Fuel
Electric
Master Bedroom Description
Multiple Closets, Ceiling Fan, Full Bath
Cooling
Three+ Window/Wall
Master Bathroom Description
Shower Only, Single Vanity
Floors
Ceramic Tile, Vinyl
Amenities
Elevator, Party Room, Pool, Exercise Room, Tennis Court, Near Shopping
Exterior Features
Style
Contemporary
Water Supplier
SAWS
Exterior
Patio Slab, Bar-B-Que Pit/Grill, Deck/Balcony, Sprinkler System, Double Pane Windows, Mature Trees
Electric Supplier
CPS Energy
Water / Sewer
Water System, Sewer System
Parking Description
One Car Garage, Attached
Sewer Supplier
SAWS
Pool Description
In Ground Pool
School
School District
Northside
Jr. High School
Rudder
Elementary School
Mc Dermott
High School
Marshall
Additional Information
Property Type
RNT
Fees Include
Ceiling Fans, Washer Connection, Dryer Connection, Washer, Dryer, Microwave Oven, Refrigerator, Disposal, Dishwasher, Ice Maker Connection, Vent Fan, Smoke Alarm, Electric Water Heater, Smooth Cooktop, Private Garbage Service
Year Built
1982
Miscellaneous
As-Is
Status
Active
Similar Listings


Mortgage Calculator
$7
per month
30 Year Fixed. 3.52% Interest Rate.
Principal + Interest
$6
Monthly Tax
$1
Monthly Insurance
$0
yrs
%
$
$
Based on a fully amortized fixed rate loan. Ask your agent for the tax rates in your area. Insurance estimate is based on an average cost, your final premium cost will be determined by the type of coverage you select. This program only provides an estimate.
Schools
Walk Score

© 2026 LERA MLS. All rights reserved.
© 2026 LERA MLS. All rights reserved.
The data relating to real estate on this website comes in part from the Internet Data Exchange (IDX) Program of the LERA MLS. IDX information is provided exclusively for consumers' personal non-commercial use and may not be used for any purpose other than to identify prospective properties consumers may be interested in purchasing. All Information Is Deemed Reliable But Is Not Guaranteed Accurate.
LERA MLS data last updated at May 24, 2026, 7:51 PM CT
Real Estate IDX Powered by iHomefinder