
768 CEDAR GATE LANE, LA MARQUE, TX 77568
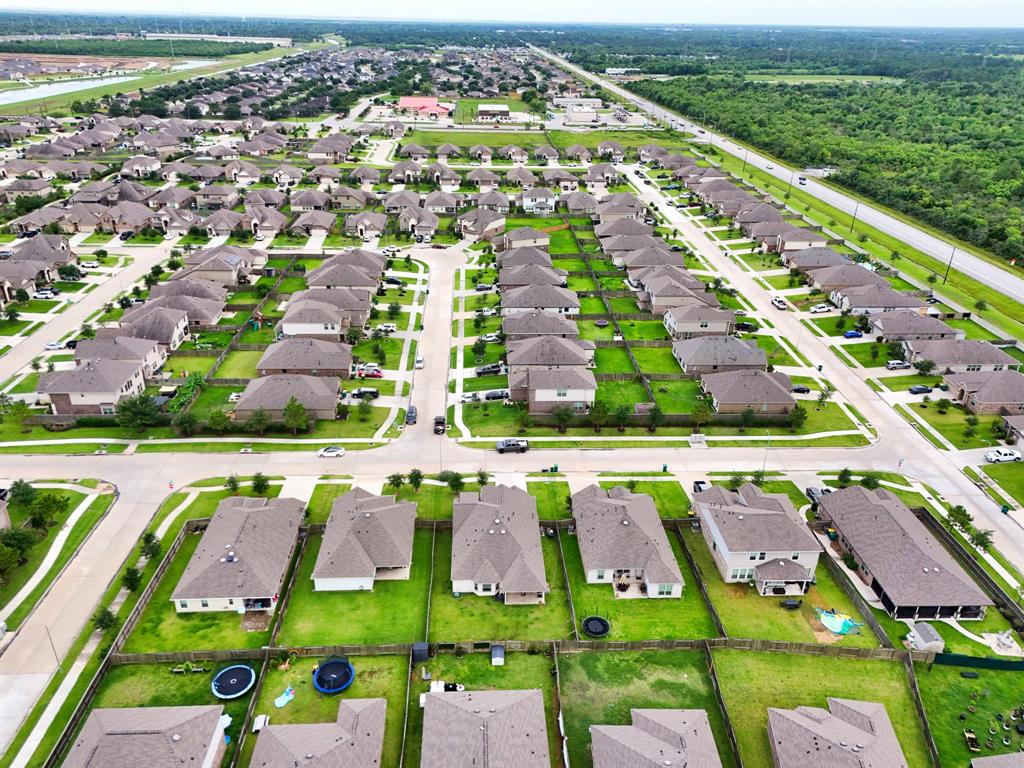
Homes for sale in La Marque.
Homes for sale in 77568.
768 Cedar Gate Lane
La Marque, TX 77568
List Price$265,000
Listing #26911761
4
Bedrooms
2 full
Bathrooms
1,877
Square Feet
House
Type
About This Property
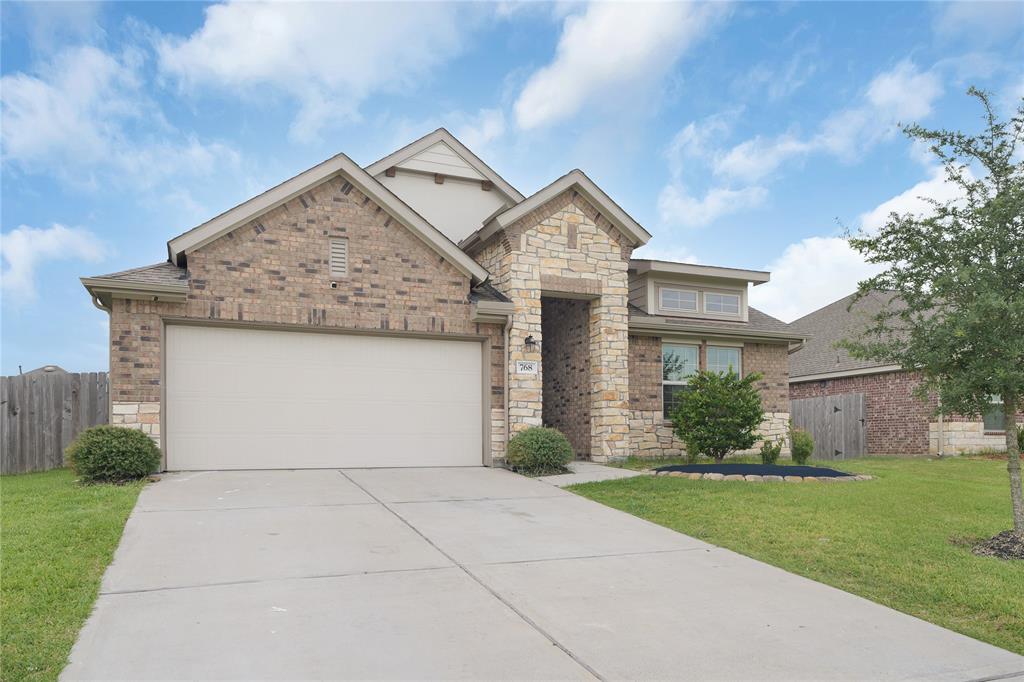
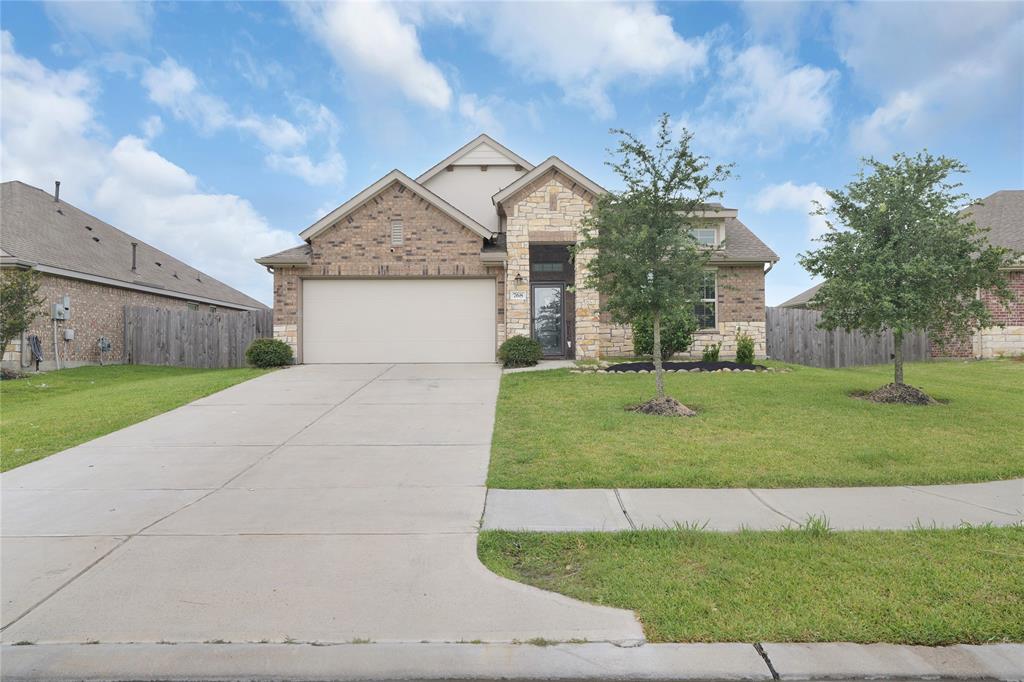
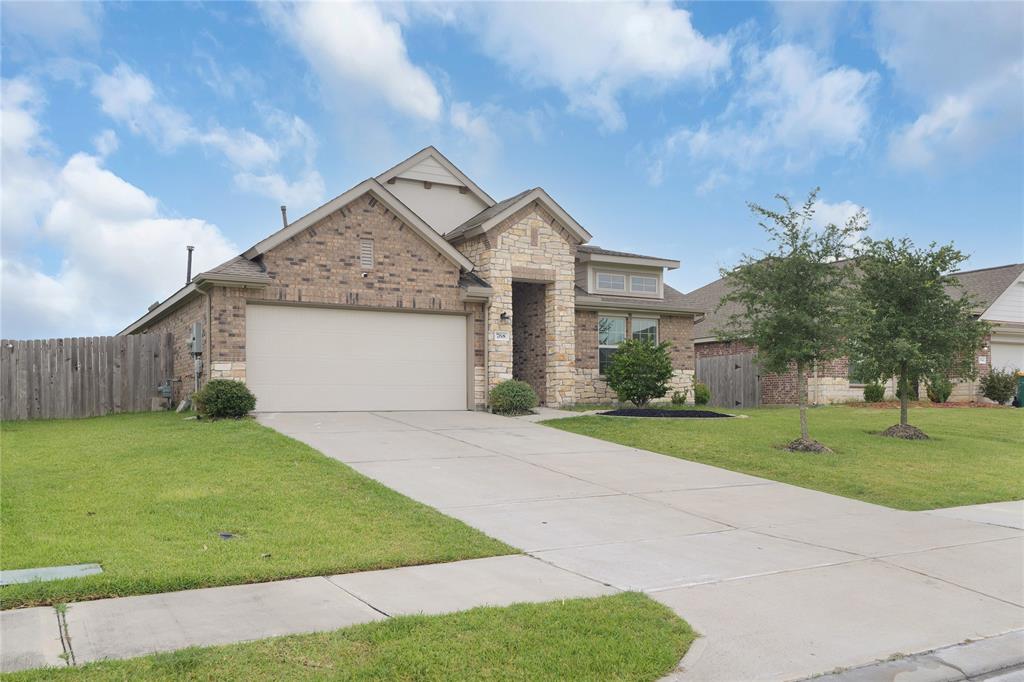
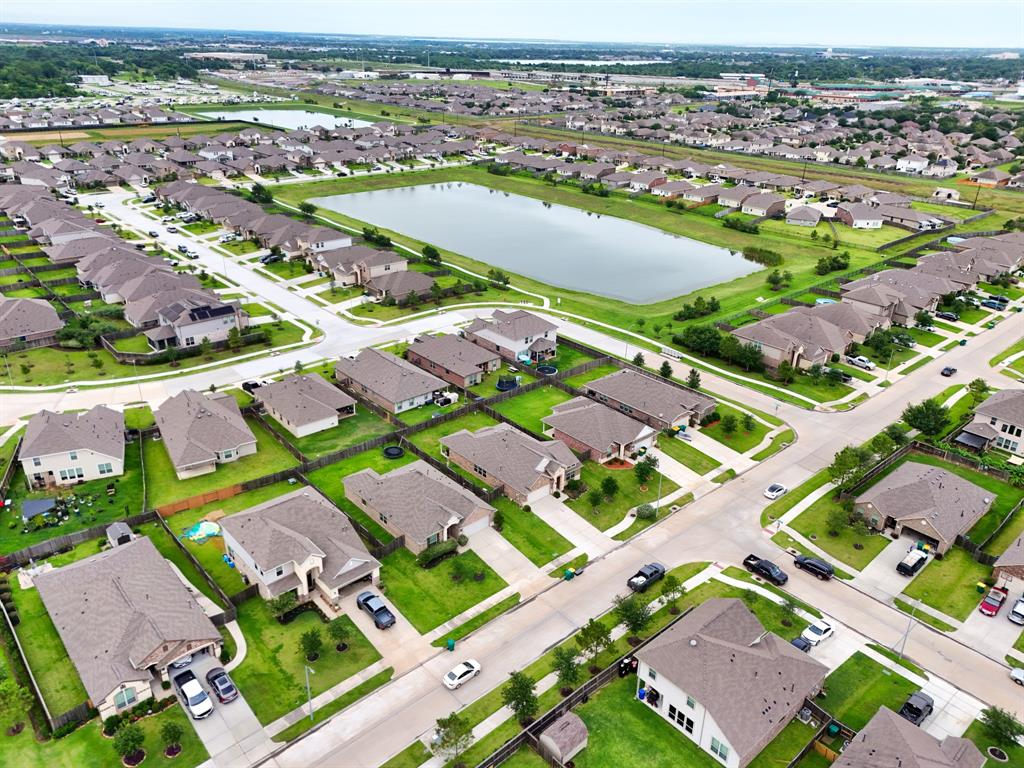
Step into comfort and style with this charming 4-bedroom, 2-bathroom home in the desirable Delany Cove community! Offering a perfect balance of modern features and everyday functionality, this home is designed to impress. The chef-inspired kitchen showcases granite countertops, stainless steel appliances, and a spacious island--ideal for daily living and entertaining alike. The open-concept family room invites you to relax or gather with loved ones, with plenty of room for making memories. The private primary suite serves as your personal retreat, complete with a spa-like bath featuring a garden tub, separate shower, dual vanities, and generous walk-in closets. Step outside to enjoy the covered back patio--perfect for unwinding at the end of the day or hosting weekend gatherings. This Alexa-enabled smart home is built with energy efficiency in mind, offering both comfort and convenience year-round. You'll enjoy a welcoming atmosphere and close-knit community feel.
Property Features
Location Information
County
Galveston
Longitude
-95.029267
LegalSubdivision
Landing at Delany Cove
Geo Market Area
La Marque
MLS Area
33
Subdivision
Landing/Delaney Cove Sec 10
Latitude
29.382236
Directions
From I-45 South:Exit FM 517 and turn right (west) onto FM 517. Continue for approximately 3.5 miles. Turn left onto Maple Leaf Drive, then right onto Cedar Gate Lane. The home will be on your left.
Interior Features
Total Rooms
7
Primary Bathroom Description
Primary Bath: Double Sinks, Primary Bath: Separate Shower, Primary Bath: Soaking Tub, Secondary Bath(s): Tub/Shower Combo
Room Descriptions
10x12 Bedroom, 10x12 Bedroom, 11x11 Bedroom, 11x8 Breakfast, 15x16 Primary Bedroom, 16x20 Family, 9x17 Kitchen
Has Fireplace
No
Bedroom Description
All Bedrooms Down, Split Plan
Exterior Features
Style
Traditional
Garage Spaces
2
Stories
1
Has a Pool
No
Is New Construction
No
Acre Range
0 Up To 1/4 Acre
Exterior
Back Yard Fenced, Covered Patio/Deck, Porch
Lot Description
Subdivision Lot
Siding
Brick, Other, Stone
Lot Size in Acres
0.168
Parking Description
Attached Garage
Lot Size in Sq. Ft.
7,320
Has Garage
Yes
Is One Story
Yes
School
School District
Hitchcock
Middle School
CROSBY MIDDLE SCHOOL (HITCHCOCK)
Elementary School
HITCHCOCK PRIMARY/STEWART ELEMENTARY SCHOOL
High School
HITCHCOCK HIGH SCHOOL
Additional Information
Finance Available
Cash Sale, Conventional, FHA, VA
Year Built
2020
Property Type
SFR
Status
Active
Property SubType
Single-Family
Similar Listings
Mortgage Calculator
$1,235
per month
30 Year Fixed. 3.52% Interest Rate.
Principal + Interest
$954
Monthly Tax
$220
Monthly Insurance
$61
yrs
%
$
$
Based on a fully amortized fixed rate loan. Ask your agent for the tax rates in your area. Insurance estimate is based on an average cost, your final premium cost will be determined by the type of coverage you select. This program only provides an estimate.
Schools
Walk Score
Real Estate IDX Powered by iHomefinder