
7662 JESSICA, SPRING BRANCH, TX 78070
Homes for sale in Spring Branch.
Homes for sale in 78070.
List Price$375,000
7662 Jessica
Spring Branch, TX 78070

Listing #1929787
4
Bedrooms
2 full
Bathrooms
1,568
Square Feet
House
Type
About This Property
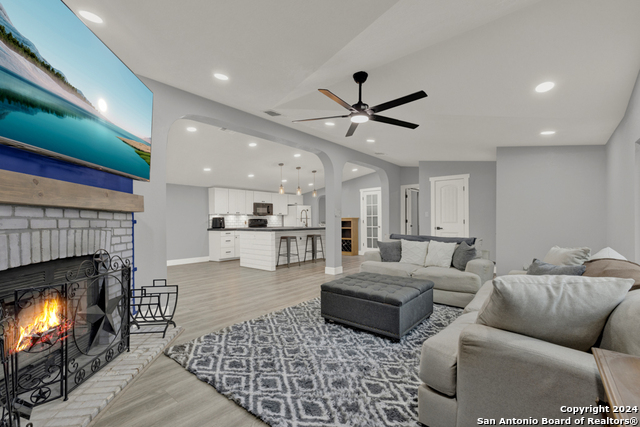
Ever dreamed of having your own mini-farm or wide-open spaces? This rare property offers the perfect blend of country freedom and modern comfort on over 2.5 acres, tucked away on a quiet cul-de-sac with no HOA. The home features an open floor plan designed for easy living, with a welcoming kitchen complete with stainless steel appliances and ample workspace. The spacious primary bedroom includes a walk-in closet and a primary bath with double sinks, a separate shower and soaking tub. Major improvements that are less than 2 years old include a metal roof, HVAC, water heater, fresh interior paint, septic pump, fencing, carport and a covered porch. Outside, enjoy the fenced yard, a covered concrete patio with an attached carport, and beautiful mature trees that provide shade and privacy. This property is fully equipped for a self-sufficient lifestyle with a private water well, an RV carport with and a separate meter, and a Connex container with electricity and water, ideal for storage, a workshop, or additional workspace. An insulated chicken coop is already in place, and the producing chickens are negotiable. The property is equipped with Ring security cameras that will convey with the sale, providing added peace of mind and convenience for the next owner. Properties like this, offering acreage, infrastructure, upgrades, and freedom, are truly hard to find. This is your chance to enjoy wide-open space, flexibility, and rural living without sacrificing modern conveniences.
Seller's Representative
Sullivan Hill Country Properti
Similar Listings



Schools
Walk Score

© 2026 LERA MLS. All rights reserved.
© 2026 LERA MLS. All rights reserved.
The data relating to real estate on this website comes in part from the Internet Data Exchange (IDX) Program of the LERA MLS. IDX information is provided exclusively for consumers' personal non-commercial use and may not be used for any purpose other than to identify prospective properties consumers may be interested in purchasing. All Information Is Deemed Reliable But Is Not Guaranteed Accurate.
LERA MLS data last updated at July 22, 2026, 1:46 PM CT
Real Estate IDX Powered by iHomefinder