
7654 CHAMPION CREEK, SAN ANTONIO, TX 78252
Homes for sale in San Antonio.
Homes for sale in 78252.
List Price$2,150Rental
7654 Champion Creek
San Antonio, TX 78252
Listing #2003279
4
Bedrooms
3 full
Bathrooms
2,088
Square Feet
Rental
Type
About This Property
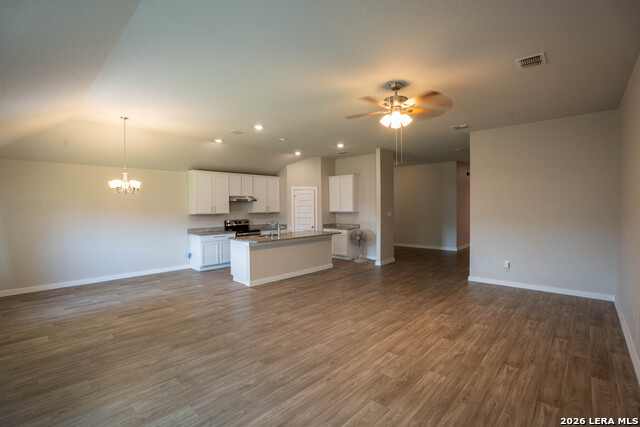
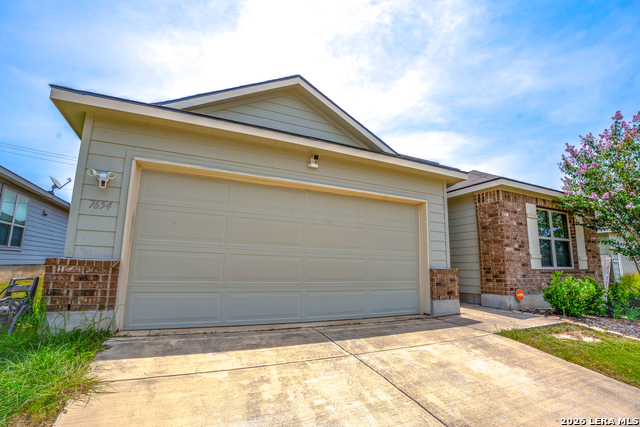
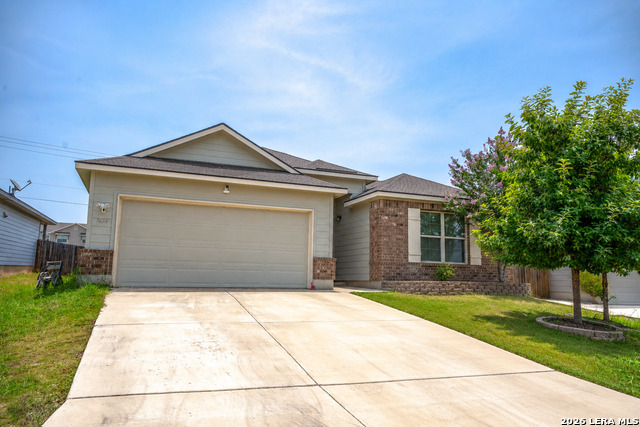
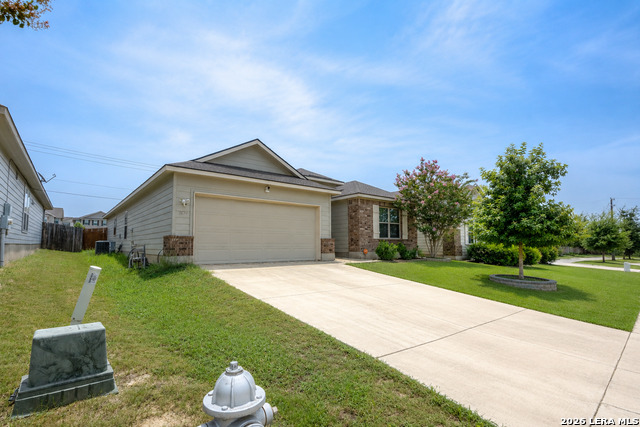
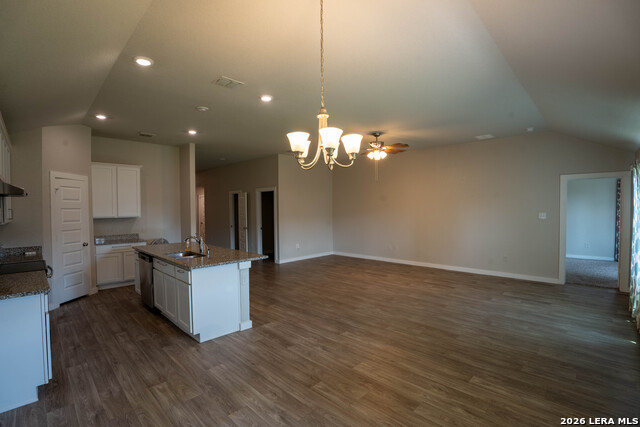
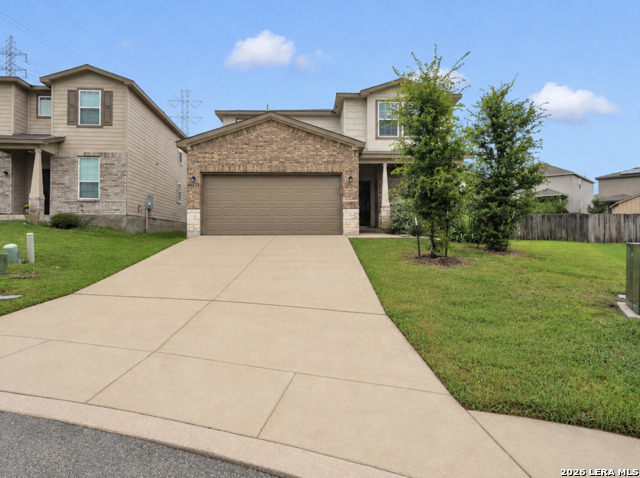
Welcome to 7654 Champion Creek, a well-maintained single-family home available for lease in the desirable Cinco Lakes community. Offering 2,088 square feet of living space with four bedrooms and three bathrooms, this home provides an excellent opportunity to enjoy a comfortable lifestyle in one of San Antonio's growing residential neighborhoods. Ideally located with convenient access to Loop 1604, Highway 151, and Interstate 35, the property is just minutes from major employers, shopping, dining, and entertainment. Nearby attractions include SeaWorld San Antonio, JBSA-Lackland, Traders Village, and numerous retail centers, making this an ideal location for those seeking both convenience and connectivity. Situated within the Cinco Lakes community, this home combines a peaceful neighborhood setting with easy access to everything San Antonio has to offer, making it an excellent choice for families, professionals, and anyone looking to lease a quality home in a prime location.
Listing Courtesy of Ricardo Pena, Uriah Real Estate Organization (830) 600-5263
Property Features
Location Information
County
Bexar
Subdivision
CINCO LAKES
MLS Area
2304
Interior Features
Room Dimensions
Dining: 11x12, Kitchen: 11x13, Family: 14x23, MasterBR: 12x18, BR2: 11x10, BR3: 11x11, BR4: 10x11
Amenities
Clubhouse, Pool, Playground
Interior
One Living Area
Heating
Central, Heat Pump
Master Bedroom Description
DownStairs, Walk-In Closet, Full Bath
Cooling
One Central
Master Bathroom Description
Tub/Shower Separate, Single Vanity, Garden Tub
Floors
Ceramic Tile, Vinyl
Exterior Features
Style
One Story
Parking Description
Two Car Garage
Foundation
Slab
Pool Description
None
Roof
Composition
Lot Description
0.16
Water / Sewer
Water System, Sewer System
School
School District
Southwest I.S.D.
Jr. High School
Mc Nair
Elementary School
Southwest
High School
Southwest
Additional Information
Property Type
RNT
Fees Include
Washer Connection, Dryer Connection, Self-Cleaning Oven, Microwave Oven, Stove/Range, Disposal, Dishwasher, Ice Maker Connection
Year Built
2019
Miscellaneous
As-Is
Status
New
Similar Listings

Mortgage Calculator
$8
per month
30 Year Fixed. 3.52% Interest Rate.
Principal + Interest
$7
Monthly Tax
$1
Monthly Insurance
$0
yrs
%
$
$
Based on a fully amortized fixed rate loan. Ask your agent for the tax rates in your area. Insurance estimate is based on an average cost, your final premium cost will be determined by the type of coverage you select. This program only provides an estimate.
Schools
Walk Score

© 2026 LERA MLS. All rights reserved.
© 2026 LERA MLS. All rights reserved.
The data relating to real estate on this website comes in part from the Internet Data Exchange (IDX) Program of the LERA MLS. IDX information is provided exclusively for consumers' personal non-commercial use and may not be used for any purpose other than to identify prospective properties consumers may be interested in purchasing. All Information Is Deemed Reliable But Is Not Guaranteed Accurate.
LERA MLS data last updated at July 26, 2026, 1:40 PM CT
Real Estate IDX Powered by iHomefinder