
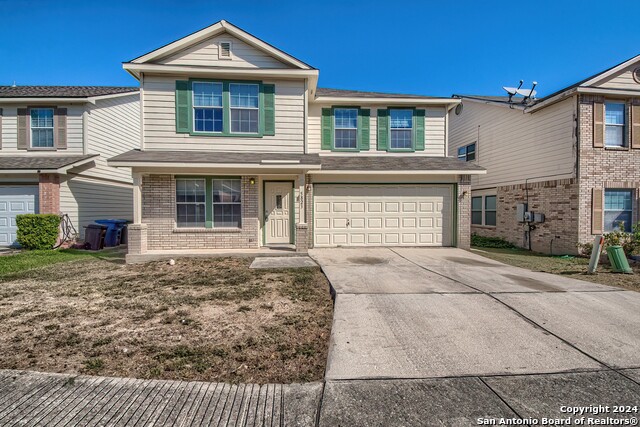
7634 WOLLER TRAIL, SAN ANTONIO, TX 78249
Homes for sale in San Antonio.
Homes for sale in 78249.
7634 Woller Trail
San Antonio, TX 78249
List Price$274,900


Listing #1884066
3
Bedrooms
2 full, 1 partial
Bathrooms
1,698
Square Feet
House
Type
About This Property
Beautiful 3 bedrooms, 2.5 bath home freshly painted inside, recently updated flooring, and roof replaced 5/2021. The kitchen has an abundance of storage including a moveable/rolling Island (sit-up breakfast area), and comes equipped with a stainless steel refrigerator, cabinets also freshly painted. Walk out the double French doors to the covered patio, perfect for entertaining and grilling. Off the kitchen is an expansive living room, dining room combo creating a welcoming layout. Enjoy the large master suite, complete with a generous, custom walk-in closet. Plenty of storage upstairs and downstairs. Ceiling fans throughout the home including the patio. This home backs up to a Greenbelt. Woller Creek is perfectly situated within walking distance to walking/biking trails, playground, library and schools including UTSA. Shopping is conveniently located to The Rim, La Cantera and of course easy access to medical facilities. Great location for a growing family. Washer & Dryer to convey; survey on file. Home Warranty offered. A complete package, ready for move in!
Listing Courtesy of Lorene Bothe, The Horn Company Residental (361) 935-5050
Property Features
Location Information
County
Bexar
MLS Area
0400
Neighborhood Amenities
Jogging Trails
Subdivision
Woller Creek
Interior Features
Room Dimensions
Dining: 11x11, Living: 18x16, Kitchen: 15x12, MasterBR: 15x16, BR2: 14x12, BR3: 12x10
Has Family Room
Yes
Interior
One Living Area, Liv/Din Combo, Separate Dining Room, Eat-In Kitchen, Two Eating Areas, Island Kitchen, Utility Room Inside, All Bedrooms Upstairs, Laundry Main Level, Laundry Room, Walk in Closets, Attic - Access only, Attic - Partially Floored, Attic - Pull Down Stai
Fireplace Description
Not Applicable
Master Bedroom Description
Upstairs, Walk-In Closet, Ceiling Fan, Full Bath
Heating
Central
Master Bathroom Description
Tub/Shower Combo, Single Vanity
Heating Fuel
Electric
1/2 Baths
1
Cooling
One Central
Has Dining Room
Yes
Floors
Carpeting, Laminate
Exterior Features
Style
Two Story
Electric Supplier
CPS
Construction
Pre-Owned
Parking Description
Two Car Garage, Attached
Exterior
Covered Patio, Privacy Fence, Chain Link Fence, Has Gutters, Mature Trees
Has Garage
Yes
Manufacturer
Unknown
Garage Spaces
2
Foundation
Slab
Pool/Spa Description
None
Roof
Composition
Lot Size
0.12
Water / Sewer
City
Lot Description
On Greenbelt, Mature Trees (ext feat), Level
Water Supplier
SAWS
School
School District
Northside
Jr. High School
Stinson Katherine
Elementary School
Scobee
High School
Louis D Brandeis
Additional Information
Proposed Terms
Conventional, FHA, VA, Cash
Status
New
Property Type
SFR
Is Short Sale
No
Property SubType
Single Family Detached
HOA Fee
$120
Year Built
1995
HOA Frequency
Annually
Similar Listings


Mortgage Calculator
$1,283
per month
30 Year Fixed. 3.52% Interest Rate.
Principal + Interest
$990
Monthly Tax
$229
Monthly Insurance
$64
yrs
%
$
$
Based on a fully amortized fixed rate loan. Ask your agent for the tax rates in your area. Insurance estimate is based on an average cost, your final premium cost will be determined by the type of coverage you select. This program only provides an estimate.
Schools
Walk Score
Real Estate IDX Powered by iHomefinder