
7632 FLOWER BLUFF, SAN ANTONIO, TX 78240
Homes for sale in San Antonio.
Homes for sale in 78240.
List Price$325,000
7632 Flower Bluff
San Antonio, TX 78240

Listing #1942774
4
Bedrooms
2 full, 1 partial
Bathrooms
2,348
Square Feet
House
Type
About This Property
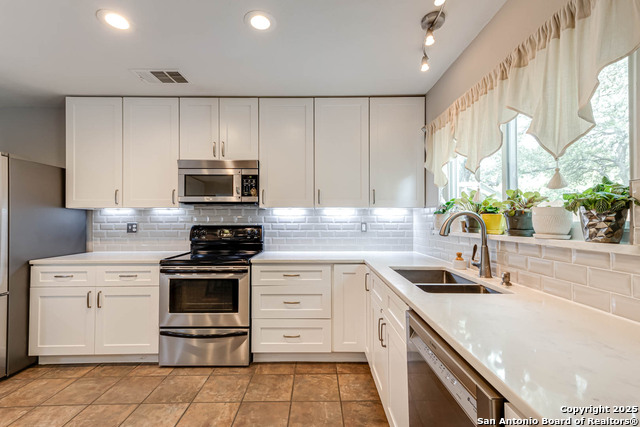
Pride of ownership abounds in this beautiful, well maintained, MOVE IN READY home in the quiet, friendly and sought-after neighborhood of Oak Bluff. Attractive updates to the kitchen, bathrooms and flooring make this one-owner home a standout! This gorgeous home features a bright kitchen with granite counter tops, stylish cabinets, updated lighting and a beautiful backsplash. There is plenty of space to grow thanks to the large bedrooms, living area and dining area. This lovely home backs up to a beautiful greenbelt and walking trail and features a spectacular backyard patio and pond with fountain, to enjoy a delightful, serene view every day. Conveniently located in Northwest San Antonio near great dining and entertainment, his home has it all. Thank you for your interest!
Seller's Representative
Keller Williams Legacy
Similar Listings

Schools
Walk Score

© 2026 LERA MLS. All rights reserved.
© 2026 LERA MLS. All rights reserved.
The data relating to real estate on this website comes in part from the Internet Data Exchange (IDX) Program of the LERA MLS. IDX information is provided exclusively for consumers' personal non-commercial use and may not be used for any purpose other than to identify prospective properties consumers may be interested in purchasing. All Information Is Deemed Reliable But Is Not Guaranteed Accurate.
LERA MLS data last updated at July 14, 2026, 8:24 PM CT
Real Estate IDX Powered by iHomefinder