
7630 COFFEE MILL, SAN ANTONIO, TX 78252
Homes for sale in San Antonio.
Homes for sale in 78252.
7630 Coffee Mill
San Antonio, TX 78252
List Price$2,190Rental


Listing #1871323
4
Bedrooms
3 full, 1 partial
Bathrooms
Rental
Type
About This Property
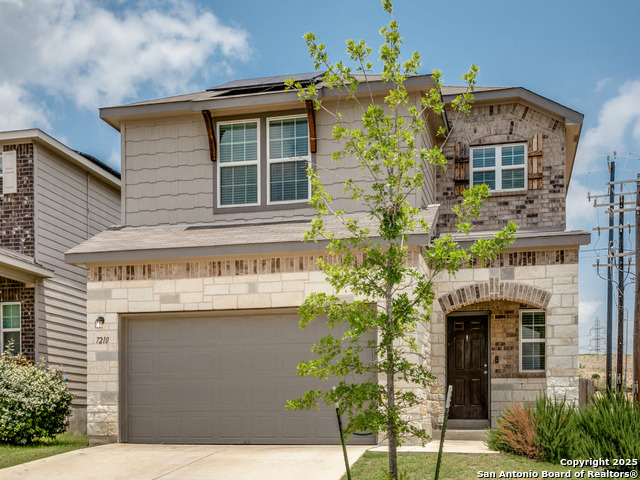
Discover the perfect blend of comfort and functionality in this beautiful home, featuring two spacious primary suites-ideal for multi-generational living or hosting guests. The flexible floor plan also offers a game room and a dedicated study room, providing ample space for work, play, and relaxation. The heart of the home is the impressive kitchen, boasting stainless steel appliances, a large island, granite countertops, and a walk-in pantry-perfect for both everyday meals and entertaining. Enjoy outdoor living in the large backyard, and take advantage of the wonderful community amenities, including a pool, clubhouse, park with playscape, and picnic areas. Located in the sought-after Cinco Lakes subdivision, this home is minutes from Lackland AFB and offers easy commuting to Randolph Air Force Base and Downtown San Antonio. Don't miss your chance to own this exceptional property-schedule your showing today!
Listing Courtesy of Jane DeJesus, Peace of Mind Property Management, LLC (210) 802-9959
Property Features
Location Information
County
Bexar
Subdivision
CINCO LAKES
MLS Area
2304
Interior Features
Room Dimensions
Kitchen: 16x11, Family: 18x17, MasterBR: 17x16, BR2: 16x12, BR3: 16x12, BR4: 13x12
Amenities
Clubhouse, Pool, Playground
Interior
Two Living Area, Eat-In Kitchen, Island Kitchen, Breakfast Bar, Walk-In Pantry, Game Room, Utility Room Inside, Open Floor Plan, Walk in Closets
Heating
Central
Master Bedroom Description
DownStairs, Walk-In Closet, Ceiling Fan, Full Bath
Heating Fuel
Electric
Master Bathroom Description
Shower Only, Double Vanity
Cooling
One Central
1/2 Baths
1
Floors
Carpeting, Ceramic Tile
Exterior Features
Style
Two Story
Water Supplier
SAWS
Exterior
Patio Slab, Privacy Fence
Electric Supplier
CPS Energy
Foundation
Slab
Parking Description
Two Car Garage
Roof
Composition
Pool Description
None
Water / Sewer
Water System, Sewer System
Lot Description
0.2
Sewer Supplier
SAWS
School
School District
Southwest I.S.D.
Jr. High School
Mc Nair
Elementary School
Southwest
High School
Southwest
Additional Information
Property Type
RNT
Fees Include
Ceiling Fans, Chandelier, Washer Connection, Dryer Connection, Washer, Dryer, Microwave Oven, Stove/Range, Refrigerator, Disposal, Dishwasher
Year Built
2020
Miscellaneous
Broker-Manager, As-Is
Status
Price Change
Similar Listings


Mortgage Calculator
$8
per month
30 Year Fixed. 3.52% Interest Rate.
Principal + Interest
$7
Monthly Tax
$1
Monthly Insurance
$0
yrs
%
$
$
Based on a fully amortized fixed rate loan. Ask your agent for the tax rates in your area. Insurance estimate is based on an average cost, your final premium cost will be determined by the type of coverage you select. This program only provides an estimate.
Schools
Walk Score
Real Estate IDX Powered by iHomefinder