
7630 BISMARCK LK, CONVERSE, TX 78109
Homes for sale in Converse.
Homes for sale in 78109.
7630 Bismarck Lk
Converse, TX 78109
List Price$310,000
Listing #1912363
About This Property
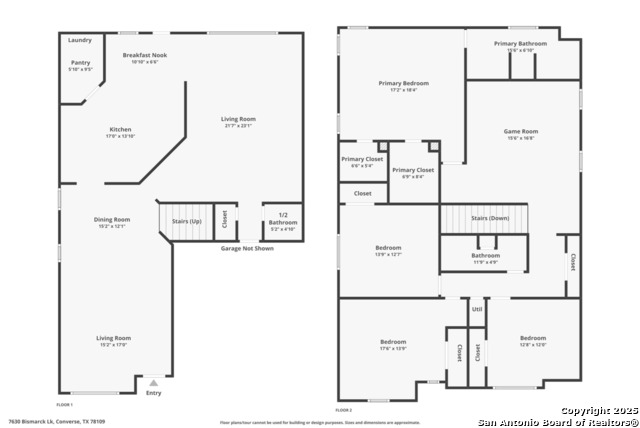
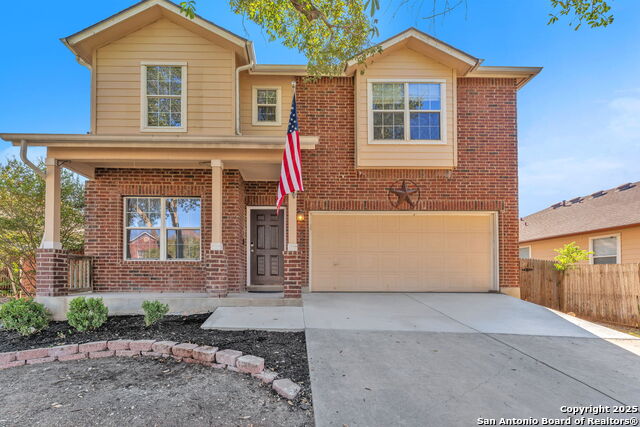
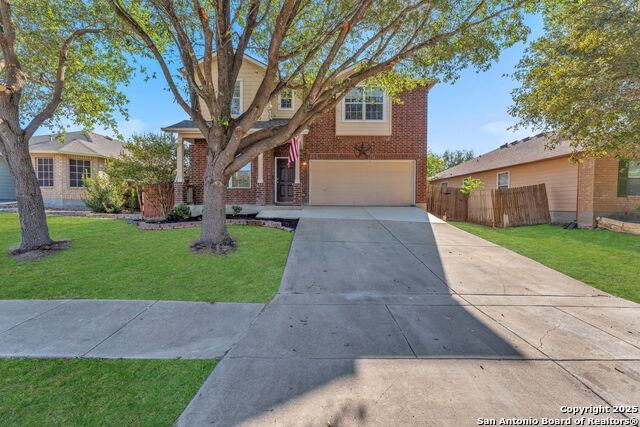
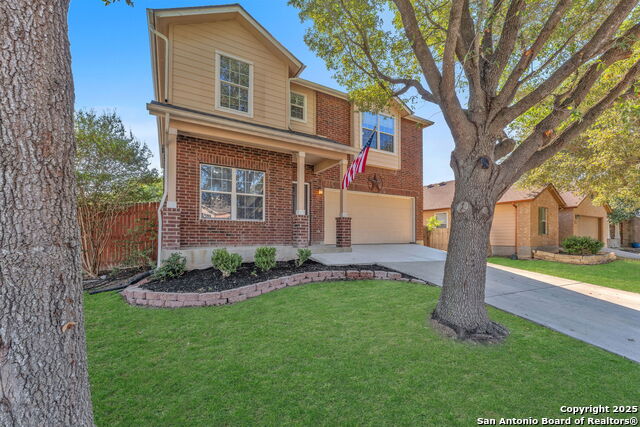
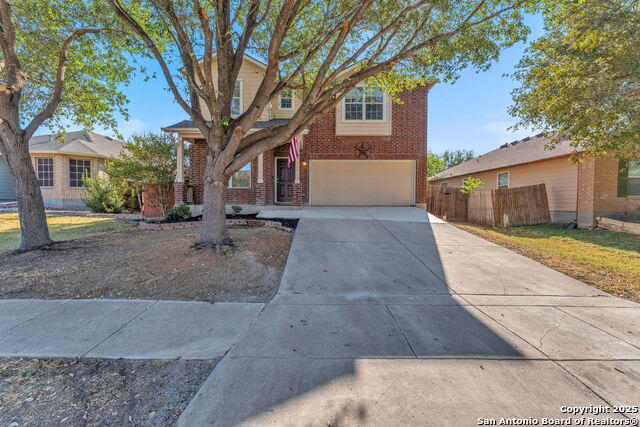
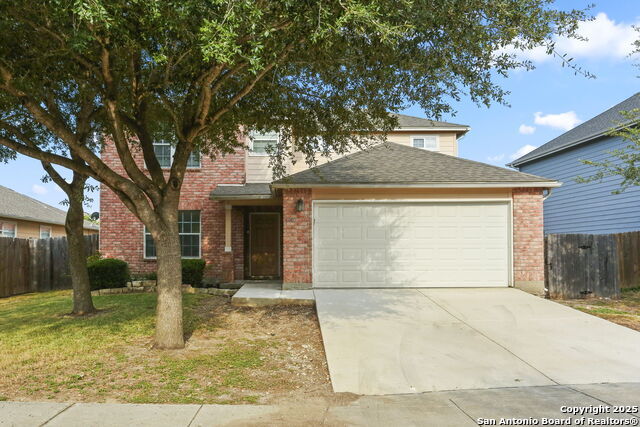
Looking for some SERIOUS bang for your buck in the HIGHLY sought after SCUCISD?? Well look no further!! Welcome to 7630 Bismarck Lk, a beautifully updated 4 bedroom, 2.5 bath home offering nearly 3,000 sq ft of living space in a prime, convenient location. The open-concept layout features high ceilings, lots of natural light, plus tile and laminate floors downstairs. The kitchen is a chef's dream with a center island, tons of cabinet and counter space, and top-of-the-line appliances, including a premium refrigerator. It flows seamlessly into the dining and living areas, making it perfect for entertaining and everyday living. Upstairs, you'll find a MASSIVE gameroom/loft, offering endless possibilities for a media room, play space, or second living area. The HUGE primary suite is a true retreat, complete with dual closets and a spa-like en suite bath featuring double vanities, a soaking tub, and separate shower. Secondary bedrooms are all spacious, ensuring optimal comfort for everyone. Major updates provide peace of mind, including a new roof (2022), HVAC system (2023), and water heater (2024). NEW carpet upstairs and fresh paint throughout the interior make this home truly move-in ready. Outside, enjoy the large covered patio and private backyard, perfect for relaxing or entertaining year-round. Zoned to SCUCISD, this home is just minutes from Randolph AFB, with quick access to major highways, military bases, shopping, dining, and entertainment. Move-in ready with thoughtful upgrades and modern conveniences throughout, this home truly checks every box!
Listing Courtesy of Tom Betsill, Texas Edge Realty (210) 618-6018
Open House
Saturday, Oct 11
11:00 AM - 2:00 PM
Property Features
Location Information
County
Bexar
MLS Area
1700
Neighborhood Amenities
Pool, Park/Playground
Subdivision
MACARTHUR PARK
Interior Features
Room Dimensions
Dining: 14x10, Living: 23x14, Kitchen: 16x12, Family: 18x14, MasterBR: 16x14, BR2: 12x11, BR3: 14x12, BR4: 13x12
Has Family Room
Yes
Interior
Three Living Area, Liv/Din Combo, Eat-In Kitchen, Island Kitchen, Breakfast Bar, Walk-In Pantry, Game Room, Loft, Utility Room Inside, All Bedrooms Upstairs, High Ceilings, Open Floor Plan, Cable TV Available, High Speed Internet, Laundry Upper Level, Walk in Closets
Fireplace Description
Not Applicable
Master Bedroom Description
Upstairs, Walk-In Closet, Multi-Closets, Ceiling Fan, Full Bath
Heating
Central
Master Bathroom Description
Tub/Shower Separate, Double Vanity
Heating Fuel
Electric
1/2 Baths
1
Cooling
One Central
Has Dining Room
Yes
Floors
Carpeting, Ceramic Tile
Exterior Features
Style
Two Story
Electric Supplier
CPS Energy
Construction
Pre-Owned
Parking Description
Two Car Garage
Exterior
Patio Slab, Covered Patio, Privacy Fence, Double Pane Windows, Has Gutters, Mature Trees
Has Garage
Yes
Manufacturer
Standard Pacific
Garage Spaces
2
Foundation
Slab
Pool/Spa Description
None
Roof
Composition
Lot Size
0.148
Water / Sewer
Sewer System
Lot Description
Gently Rolling
School
School District
Schertz-Cibolo-Universal City ISD
Jr. High School
Corbett
Elementary School
Rose Garden
High School
Samuel Clemens
Additional Information
Proposed Terms
Conventional, FHA, VA, Cash
Is Short Sale
No
Property Type
SFR
HOA Fee
$231
Property SubType
Single Family Detached
HOA Frequency
Annually
Year Built
2005
Miscellaneous
Virtual Tour, Cluster Mail Box
Status
New
Has a Game Room
Yes
Similar Listings
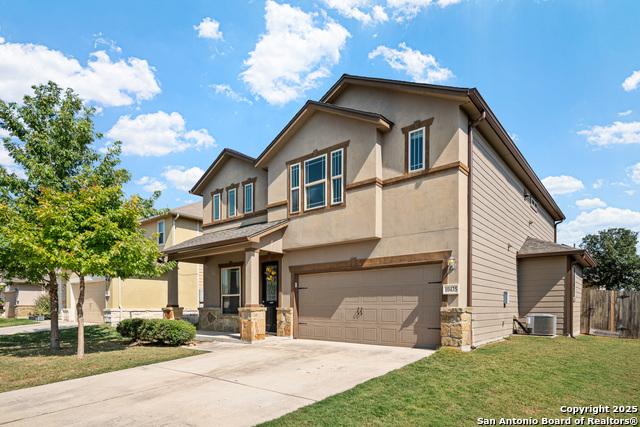
- ActiveVirtual Tour
$295,000
4 Beds
3 Baths
2,414 SqFt.
7707 Cold Mountain
Converse, TX 78109
#1896965
House

Listing Courtesy of Leticia Gomez, Orchard Brokerage [email protected]
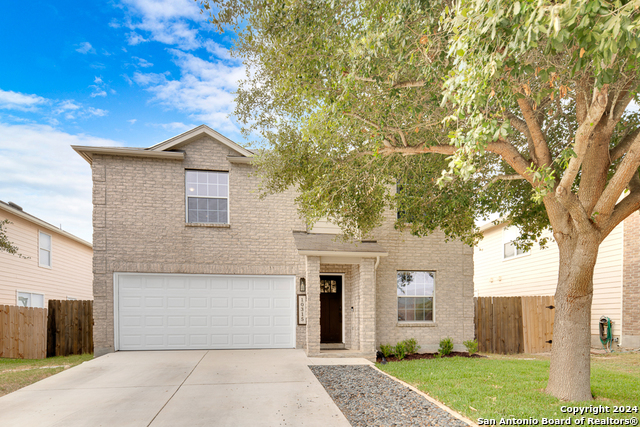
- Active
$310,000
4 Beds
3 Baths
1,927 SqFt.
3510 Storm Moon
Converse, TX 78109
#1853914
House
Listing Courtesy of Steve Betancourt, JPAR San Antonio [email protected]
Mortgage Calculator
$1,447
per month
30 Year Fixed. 3.52% Interest Rate.
Principal + Interest
$1,117
Monthly Tax
$258
Monthly Insurance
$72
yrs
%
$
$
Based on a fully amortized fixed rate loan. Ask your agent for the tax rates in your area. Insurance estimate is based on an average cost, your final premium cost will be determined by the type of coverage you select. This program only provides an estimate.
Schools
Walk Score
Real Estate IDX Powered by iHomefinder