
7630 AGAVE BEND #101, SAN ANTONIO, TX 78253
Homes for sale in San Antonio.
Homes for sale in 78253.
List Price$1,550Rental
7630 Agave Bend #101
San Antonio, TX 78253


Listing #1994376
3
Bedrooms
2 full, 1 partial
Bathrooms
1,357
Square Feet
Rental
Type
About This Property
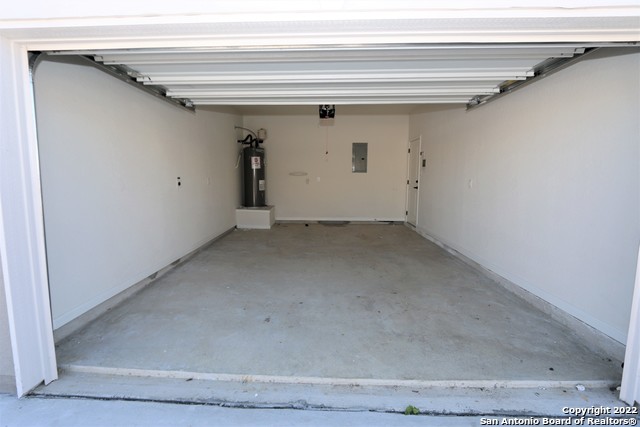
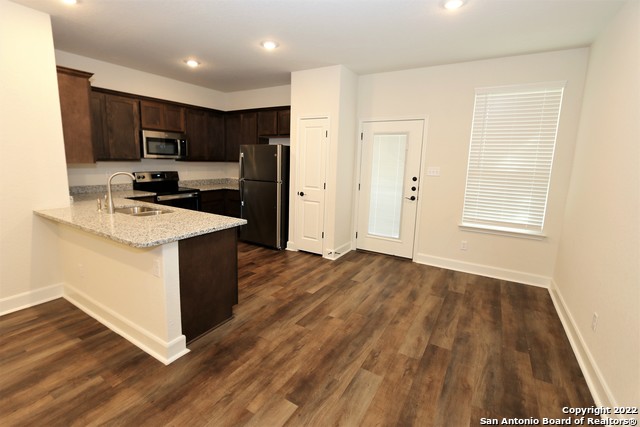
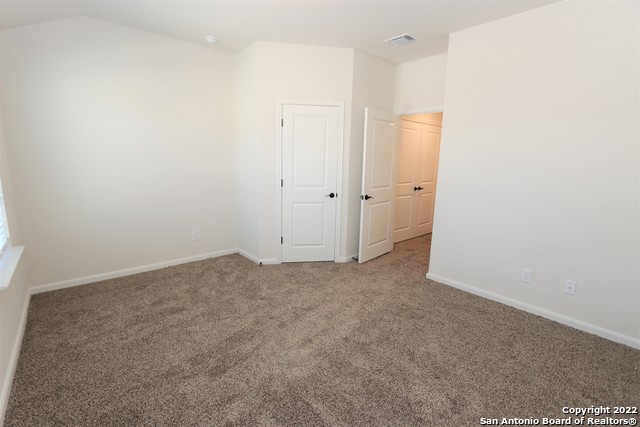
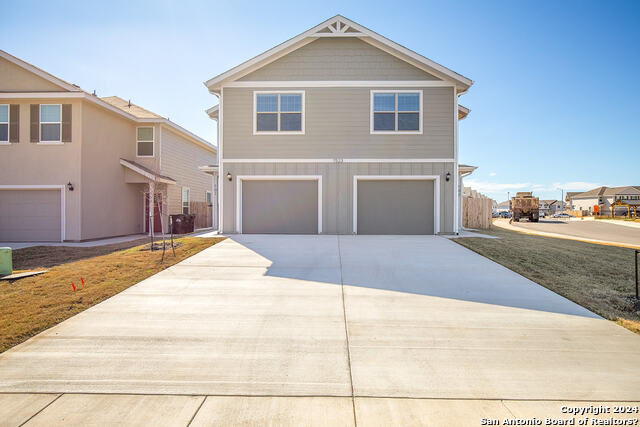
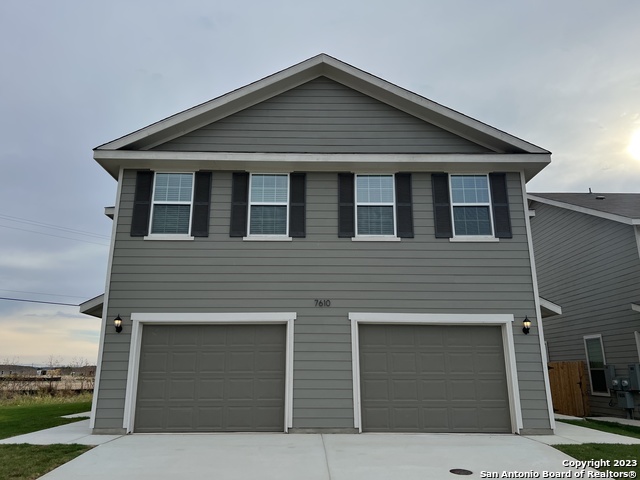
A gated community ideally located off Loop 1604, Culebra Rd, and Hwy 471, offering quick access to major thoroughfares, Westover Hills employment corridor, Alamo Ranch shopping and dining, and SeaWorld San Antonio. This thoughtfully designed residence features 3 bedrooms, 2.5 baths, and a 1.5-car garage, along with a private fenced backyard for added outdoor living and privacy. Interior upgrades include granite countertops in all wet areas, 42-inch cabinetry, stainless steel appliances (including refrigerator), durable vinyl plank flooring in main living areas, and carpet in bedrooms for comfort. Open-concept layout enhances functionality for everyday living and entertaining. Front yard maintenance is included through the HOA, supporting low-maintenance living. Community features include a controlled-access gated entrance and future planned amenities with 3 neighborhood parks, adding long-term value and recreational space. Conveniently situated near Alamo Ranch retail centers, dining options, and entertainment, with easy commute routes to Lackland AFB, major healthcare facilities, and surrounding northwest employment hubs. Special lease incentive: 1 month free rent on a 13-month lease with move-in during July. Reduced security deposit available with approved credit. Rent fee monthly plus $65 for Water / waterwaste.
Listing Courtesy of Antonia Vargas, RE/MAX Alamo Realty (210) 682-9898
Property Features
Location Information
County
Bexar
Subdivision
GRAMERCY VILLAGE
MLS Area
0103
Interior Features
Room Dimensions
Dining: 8x13, Living: 14x16, Kitchen: 11x10, MasterBR: 14x13, BR2: 15x12, BR3: 13x10
Amenities
Playground, Near Shopping
Interior
One Living Area, All Bedrooms Upstairs, Laundry Upper Level
Heating
Central
Master Bedroom Description
Upstairs
Heating Fuel
Electric
Master Bathroom Description
Tub/Shower Combo, Double Vanity
Cooling
One Central
1/2 Baths
1
Floors
Carpeting, Vinyl
Exterior Features
Style
Two Story
Water Supplier
SAWS
Exterior
Patio Slab, Covered Patio, Privacy Fence, Double Pane Windows
Electric Supplier
CPS
Foundation
Slab
Parking Description
One Car Garage
Roof
Composition
Pool Description
None
Water / Sewer
City
Lot Description
0.11
Sewer Supplier
SAWS
School
School District
Northside
Jr. High School
Straus
Elementary School
Katie Reed
High School
Sotomayor High School
Additional Information
Property Type
RNT
Fees Include
Washer Connection, Dryer Connection, Stove/Range, Refrigerator, Disposal, Dishwasher, Vent Fan, Smoke Alarm, Electric Water Heater, Garage Door Opener, Plumb for Water Softener
Year Built
2022
Miscellaneous
Broker-Manager
Status
New
Similar Listings


Mortgage Calculator
$6
per month
30 Year Fixed. 3.52% Interest Rate.
Principal + Interest
$5
Monthly Tax
$1
Monthly Insurance
$0
yrs
%
$
$
Based on a fully amortized fixed rate loan. Ask your agent for the tax rates in your area. Insurance estimate is based on an average cost, your final premium cost will be determined by the type of coverage you select. This program only provides an estimate.
Schools
Walk Score

© 2026 LERA MLS. All rights reserved.
© 2026 LERA MLS. All rights reserved.
The data relating to real estate on this website comes in part from the Internet Data Exchange (IDX) Program of the LERA MLS. IDX information is provided exclusively for consumers' personal non-commercial use and may not be used for any purpose other than to identify prospective properties consumers may be interested in purchasing. All Information Is Deemed Reliable But Is Not Guaranteed Accurate.
LERA MLS data last updated at June 26, 2026, 8:53 PM CT
Real Estate IDX Powered by iHomefinder