
7629 CAMBRIDGE STREET #7629, HOUSTON, TX 77054
Homes for sale in Houston.
Homes for sale in 77054.
7629 Cambridge Street #7629
Houston, TX 77054
List Price$215,000
Listing #42786756
2
Bedrooms
2 full, 1 partial
Bathrooms
1,368
Square Feet
Condo
Type
About This Property
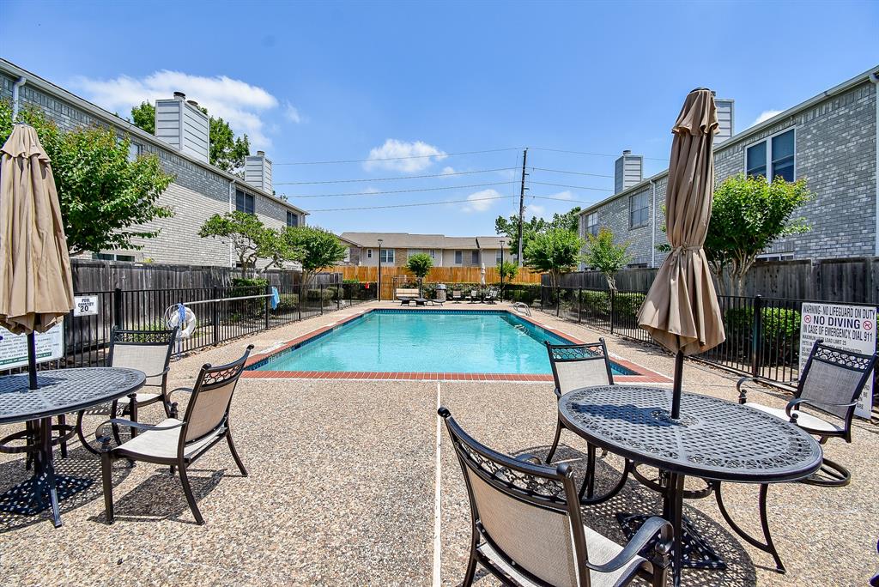
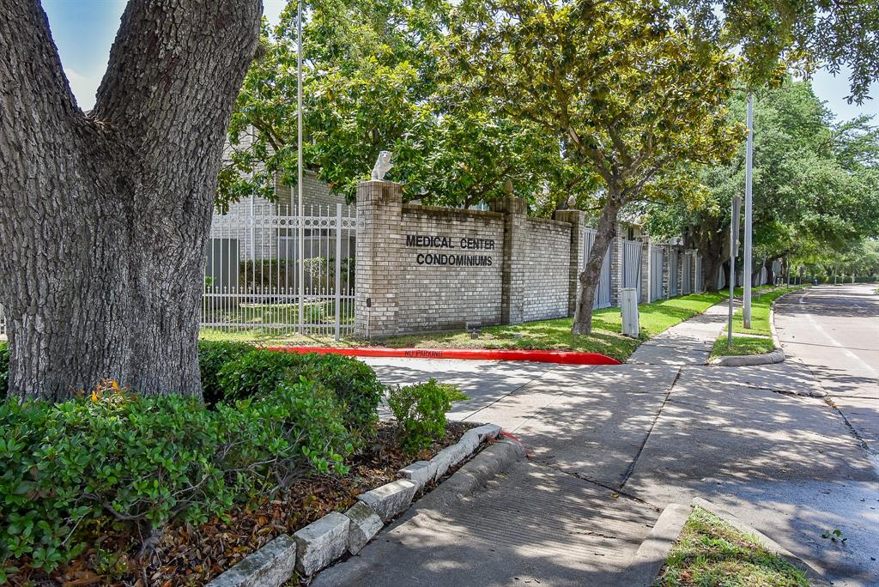
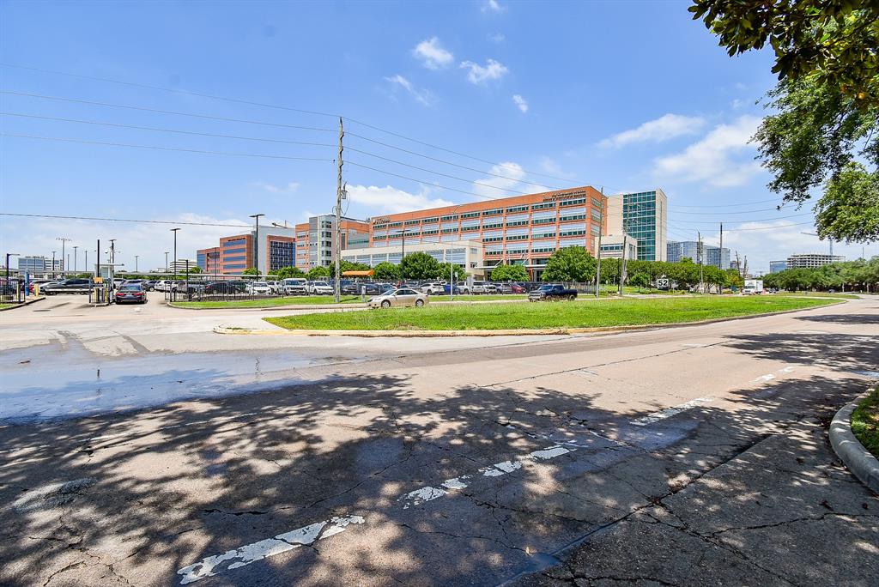
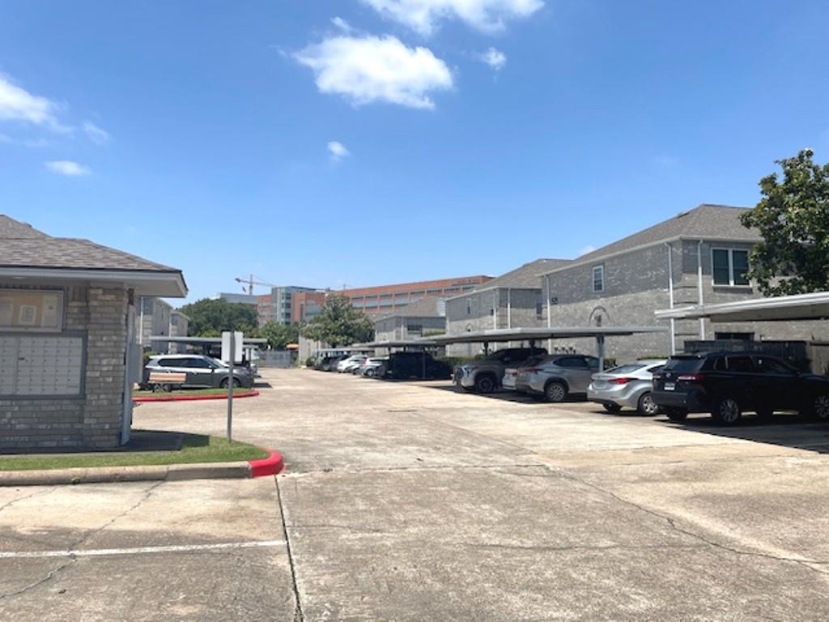
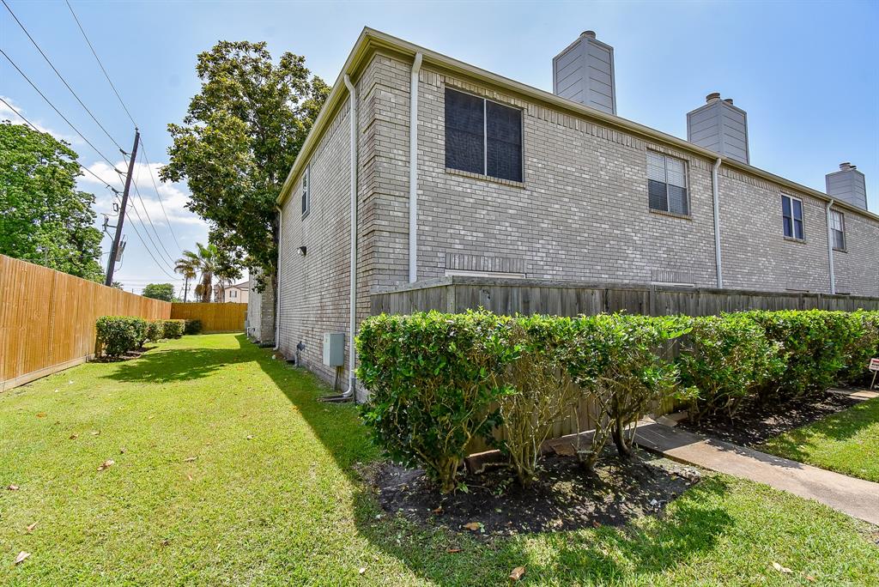
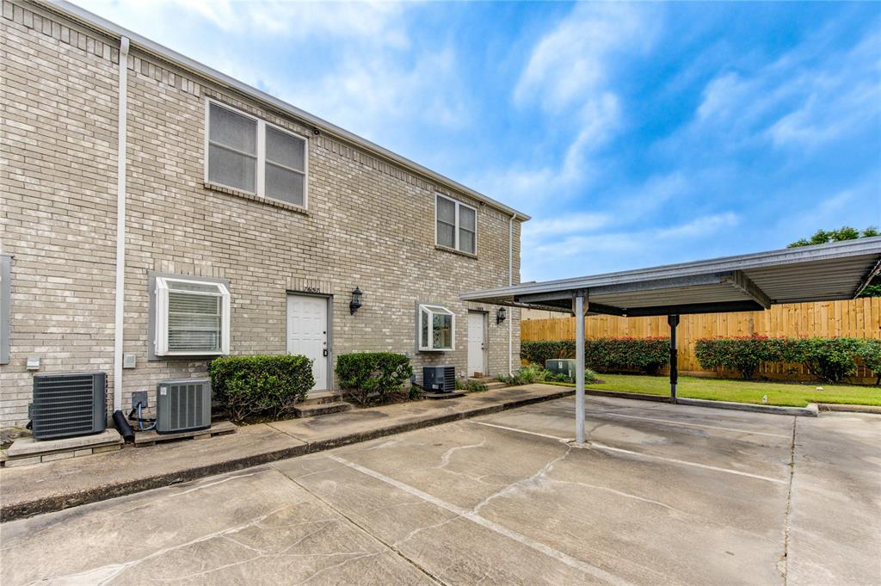

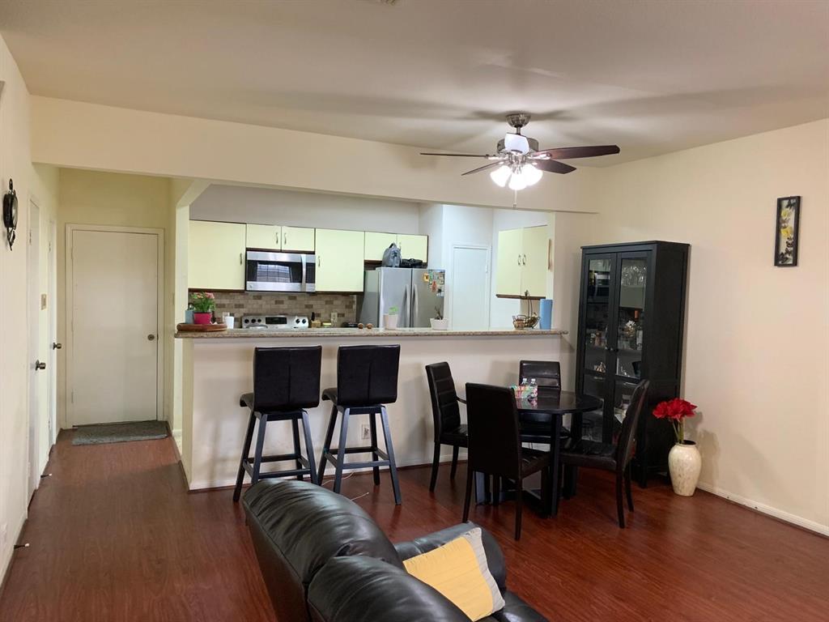
GREAT LOCATION! The beautiful fully updated 2- story full brick townhome, with 2 bedrooms & 2.5 bath quiet corner unit in a gated community at opposite UT Dental School. UT shuttle bus stops at front gate, easy access to Baylor, MD Anderson, UT medical School. One block from train station. This property is ideal for both those seeking a "lock and go" lifestyle, busy professionals & students wanting quick commute to stay close in Medical Center area. Newly installed electric LED fireplace, double panel patio door, wood flooring throughout the unit, light fixtures, & freshly painted whole unit. Nice Kitchen with breakfast/bar, granite countertops open to huge living room with a fenced private patio. Upstairs 2 large size bedrooms with full baths, ceiling fans & walk-in closets. HOA covers exterior maintenance, roof, foundation, structure insurance, trash pick up, hot/cold water, entrance guard, pool & covered carport. Full size refrigerator/washer/dryer included for your convenience.
Property Features
Location Information
County
Harris
Geo Market Area
Medical Center Area
MLS Area
17
Subdivision
Medical Center Th Condo 01amen
Latitude
29.693131
Directions
From 610, head north on Cambridge, turn right into Medical Center Townhomes. Once inside the complex, go straight, the unit is second from the end on the left corner.
Longitude
-95.391310
Interior Features
Total Rooms
4
1/2 Baths
1
Room Descriptions
12X8 Kitchen, 14X11 Bedroom, 16X12 Bedroom, 21X18 Living Room
Has Fireplace
Yes
Bedroom Description
All Bedrooms Up, Walk-In Closet
Fireplace Description
Electric Fireplace
Primary Bathroom Description
Full Secondary Bathroom Down, Half Bath, Primary Bath: Tub/Shower Combo, Secondary Bath(s): Shower Only
Exterior Features
Style
Traditional
Has Garage
No
Stories
2
Has a Pool
No
Is New Construction
No
Lot Size in Acres
0
Exterior
Fenced, Patio/Deck, Side Green Space
Lot Size in Sq. Ft.
254,717
Siding
Brick
Is One Story
No
School
School District
Houston
Middle School
CULLEN MIDDLE SCHOOL (HOUSTON)
Elementary School
WHIDBY ELEMENTARY SCHOOL
High School
LAMAR HIGH SCHOOL (HOUSTON)
Additional Information
Finance Available
Cash Sale, Conventional
Year Built
1983
Property Type
CND
Status
Active
Property SubType
Townhouse/Condo
Similar Listings
Mortgage Calculator
$1,003
per month
30 Year Fixed. 3.52% Interest Rate.
Principal + Interest
$774
Monthly Tax
$179
Monthly Insurance
$50
yrs
%
$
$
Based on a fully amortized fixed rate loan. Ask your agent for the tax rates in your area. Insurance estimate is based on an average cost, your final premium cost will be determined by the type of coverage you select. This program only provides an estimate.
Schools
Walk Score
Real Estate IDX Powered by iHomefinder