
7627 TOLEDO BND, SAN ANTONIO, TX 78252
Homes for sale in San Antonio.
Homes for sale in 78252.
7627 TOLEDO BND
San Antonio, TX 78252
List Price$248,000


Listing #1831170
About This Property
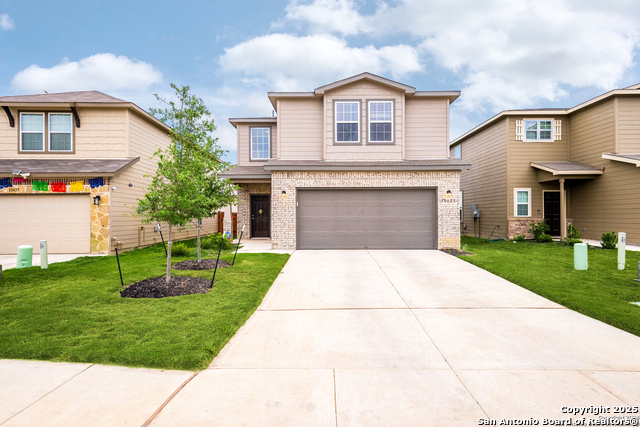
**VA Assumable Mortgage 2.625 interest rate ** Welcome to this beautiful one-story home close to lackland, where impeccable maintenance and thoughtful design combine to create the perfect living space and did you see the solar panels. From the moment you step inside, you'll be greeted by high ceilings and luxury vinyl plank flooring that flows seamlessly throughout the home, offering both beauty and durability. The heart of the home, the kitchen, is a chef's delight. This spacious eat in kitchen features sleek granite countertops, stainless steel appliances, a convenient breakfast bar, and ample counter space for food prep, all framed by ample cabinetry, a great pantry and space for a large kitchen table. Whether you're preparing a casual meal or hosting a gathering, this kitchen is equipped to handle it all. This home boasts three generously sized bedrooms, including a luxurious primary suite. The primary bedroom is a true retreat with its vaulted ceilings, expansive walk-in closet, and an ensuite. The ensuite bathroom offers dual sinks, a walk-in shower, and a soaking tub, providing the perfect place to unwind after a long day. Do not miss out on this wonderful opportunity. Welcome Home!
Listing Courtesy of Kendra Townsend, Jason Mitchell Real Estate (469) 400-0107
Property Features
Location Information
County
Bexar
MLS Area
2304
Neighborhood Amenities
Pool, Park/Playground, Jogging Trails
Subdivision
CINCO LAKES
Interior Features
Room Dimensions
Living: 16x16, Kitchen: 15x14, MasterBR: 16x13, BR2: 11x10, BR3: 11x10
Fireplace Description
Not Applicable
Interior
One Living Area, Eat-In Kitchen, Breakfast Bar, 1st Floor Lvl/No Steps, High Ceilings, Open Floor Plan, Cable TV Available, High Speed Internet, All Bedrooms Downstairs, Laundry Main Level, Laundry Room, Walk in Closets
Heating
Central
Master Bedroom Description
DownStairs, Walk-In Closet, Full Bath
Heating Fuel
Electric
Master Bathroom Description
Tub/Shower Separate, Double Vanity, Garden Tub
Cooling
One Central
Has Dining Room
Yes
Floors
Carpeting, Laminate
Has Family Room
Yes
Accessibility
No Steps Down, First Floor Bath, Full Bath/Bed on 1s
Exterior Features
Style
One Story, Traditional
Parking Description
Two Car Garage
Construction
Pre-Owned
Has Garage
Yes
Exterior
Privacy Fence, Double Pane Windows
Garage Spaces
2
Manufacturer
Bella Vista
Pool/Spa Description
None
Foundation
Slab
Lot Size
0.129
Roof
Composition
Is One Story
Yes
Water / Sewer
Water System, Sewer System
School
School District
Southwest I.S.D.
Jr. High School
Mc Nair
Elementary School
Southwest
High School
Southwest
Additional Information
Proposed Terms
Conventional, FHA, VA, TX Vet, Cash, VA Substitution, Assumption w/Qualifying
Is Short Sale
No
Property Type
SFR
HOA Fee
$112.5
Property SubType
Single Family Detached
HOA Frequency
Quarterly
Year Built
2020
Miscellaneous
Builder 10-Year Warranty, Cluster Mail Box, School Bus
Status
Price Change
Similar Listings



Mortgage Calculator
$1,156
per month
30 Year Fixed. 3.52% Interest Rate.
Principal + Interest
$893
Monthly Tax
$206
Monthly Insurance
$57
yrs
%
$
$
Based on a fully amortized fixed rate loan. Ask your agent for the tax rates in your area. Insurance estimate is based on an average cost, your final premium cost will be determined by the type of coverage you select. This program only provides an estimate.
Schools
Walk Score
Real Estate IDX Powered by iHomefinder