
7619 SHETLAND, SAN ANTONIO, TX 78223
Homes for sale in San Antonio.
Homes for sale in 78223.
List Price$325,000
7619 Shetland
San Antonio, TX 78223
Listing #1965285
5
Bedrooms
3 full
Bathrooms
2,222
Square Feet
House
Type
About This Property
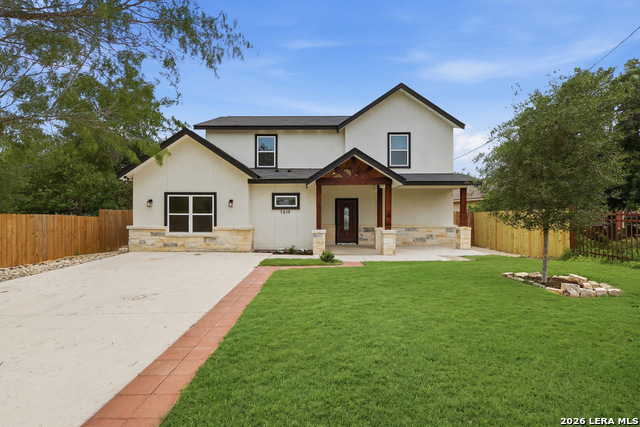
Discover the perfect blend of modern style, comfort, and convenience in this beautifully maintained home built in 2023! Offering 5 bedrooms, 3 full baths, and a versatile layout, this home provides plenty of space for both everyday living and entertaining. The flexible fifth bedroom upstairs can serve as a game room, media room, office, or additional living area to fit your needs. Step inside to an inviting open-concept design featuring oversized exotic tile flooring throughout the main living areas downstairs. The spacious living room showcases a stunning stone veneer electric fireplace and flows seamlessly into the dining area and chef-inspired kitchen. The kitchen is designed to impress with quartz countertops, stainless steel appliances, a large island, refrigerator included, expansive walk-in pantry, and abundant cabinet and counter space. The oversized laundry room offers extensive shelving and extra storage. The private downstairs primary suite provides a relaxing retreat with a spacious walk-in closet and a luxurious bathroom featuring a large walk-in shower. Two additional full bathrooms and ceiling fans throughout the home add both comfort and functionality. Upstairs, you'll find four additional bedrooms, including the flexible bonus room option, along with another full bathroom and additional living space potential. Outside, enjoy a beautifully upgraded backyard complete with fresh landscaping, lush new grass, a large covered patio with ceiling fans, separate brick paver patio area, new rear fencing, oversized gate access, and a large storage shed/workshop perfect for hobbies, tools, or extra storage. Located in a highly desirable area with no HOA, this home offers quick access to major highways and is just minutes from shopping, restaurants, and Brooks Air Force Base. This move-in ready home combines modern finishes, functional space, and an unbeatable location-schedule your showing today!
Seller's Representative
Weichert Realtors Strategic Alliance
Similar Listings


Schools
Walk Score

© 2026 LERA MLS. All rights reserved.
© 2026 LERA MLS. All rights reserved.
The data relating to real estate on this website comes in part from the Internet Data Exchange (IDX) Program of the LERA MLS. IDX information is provided exclusively for consumers' personal non-commercial use and may not be used for any purpose other than to identify prospective properties consumers may be interested in purchasing. All Information Is Deemed Reliable But Is Not Guaranteed Accurate.
LERA MLS data last updated at August 8, 2026, 5:55 PM CT
Real Estate IDX Powered by iHomefinder