
7615 SWEETWIND CIR, FAIR OAKS RANCH, TX 78015
Homes for sale in Fair Oaks Ranch.
Homes for sale in 78015.
List Price$775,000
7615 SWEETWIND CIR
Fair Oaks Ranch, TX 78015

Listing #1960875
3
Bedrooms
3 full
Bathrooms
2,982
Square Feet
House
Type
About This Property
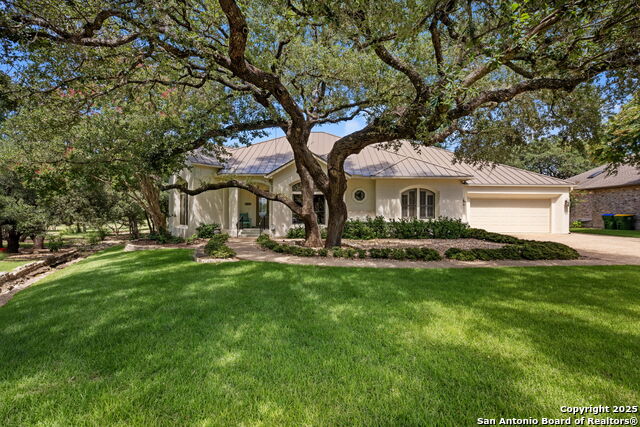
Beautifully updated single-story rock home nestled on a private 1-acre lot in Fair Oaks Ranch, backing to a wooded greenbelt along Cibolo Creek. This 3-bedroom, 3-bath residence offers 2,982 square feet of thoughtfully designed living space with no carpet throughout. The extensively remodeled interior features rich wood flooring, oversized tile, plantation shutters, and custom built-ins. The chef's kitchen is a true centerpiece, showcasing a stunning 4' x 7' quartz island, stainless steel appliances, and a GE Monogram gas cooktop-perfect for both everyday living and entertaining. All bathrooms have been tastefully updated with granite and tile finishes. The spacious primary suite offers a spa-like retreat with a large custom closet, walk-in shower, soaker tub and direct access to the backyard. Additional highlights include an oversized utility room and a climate-controlled flex space in the garage-ideal for a gym, office, or hobby room. Step outside to enjoy the covered patio overlooking a sparkling heated pool and spa, surrounded by mature oak trees and peaceful Hill Country views. With no rear neighbors and direct access to the natural beauty of Cibolo Creek, this property offers exceptional privacy and tranquility. Conveniently located just minutes from the Fair Oaks Ranch Country Club and zoned to highly acclaimed Boerne ISD, this home seamlessly blends luxury, comfort, and location.
Seller's Representative
Cibolo Creek Realty, LLC
Similar Listings
Schools
Walk Score

© 2026 LERA MLS. All rights reserved.
© 2026 LERA MLS. All rights reserved.
The data relating to real estate on this website comes in part from the Internet Data Exchange (IDX) Program of the LERA MLS. IDX information is provided exclusively for consumers' personal non-commercial use and may not be used for any purpose other than to identify prospective properties consumers may be interested in purchasing. All Information Is Deemed Reliable But Is Not Guaranteed Accurate.
LERA MLS data last updated at July 30, 2026, 8:53 PM CT
Real Estate IDX Powered by iHomefinder